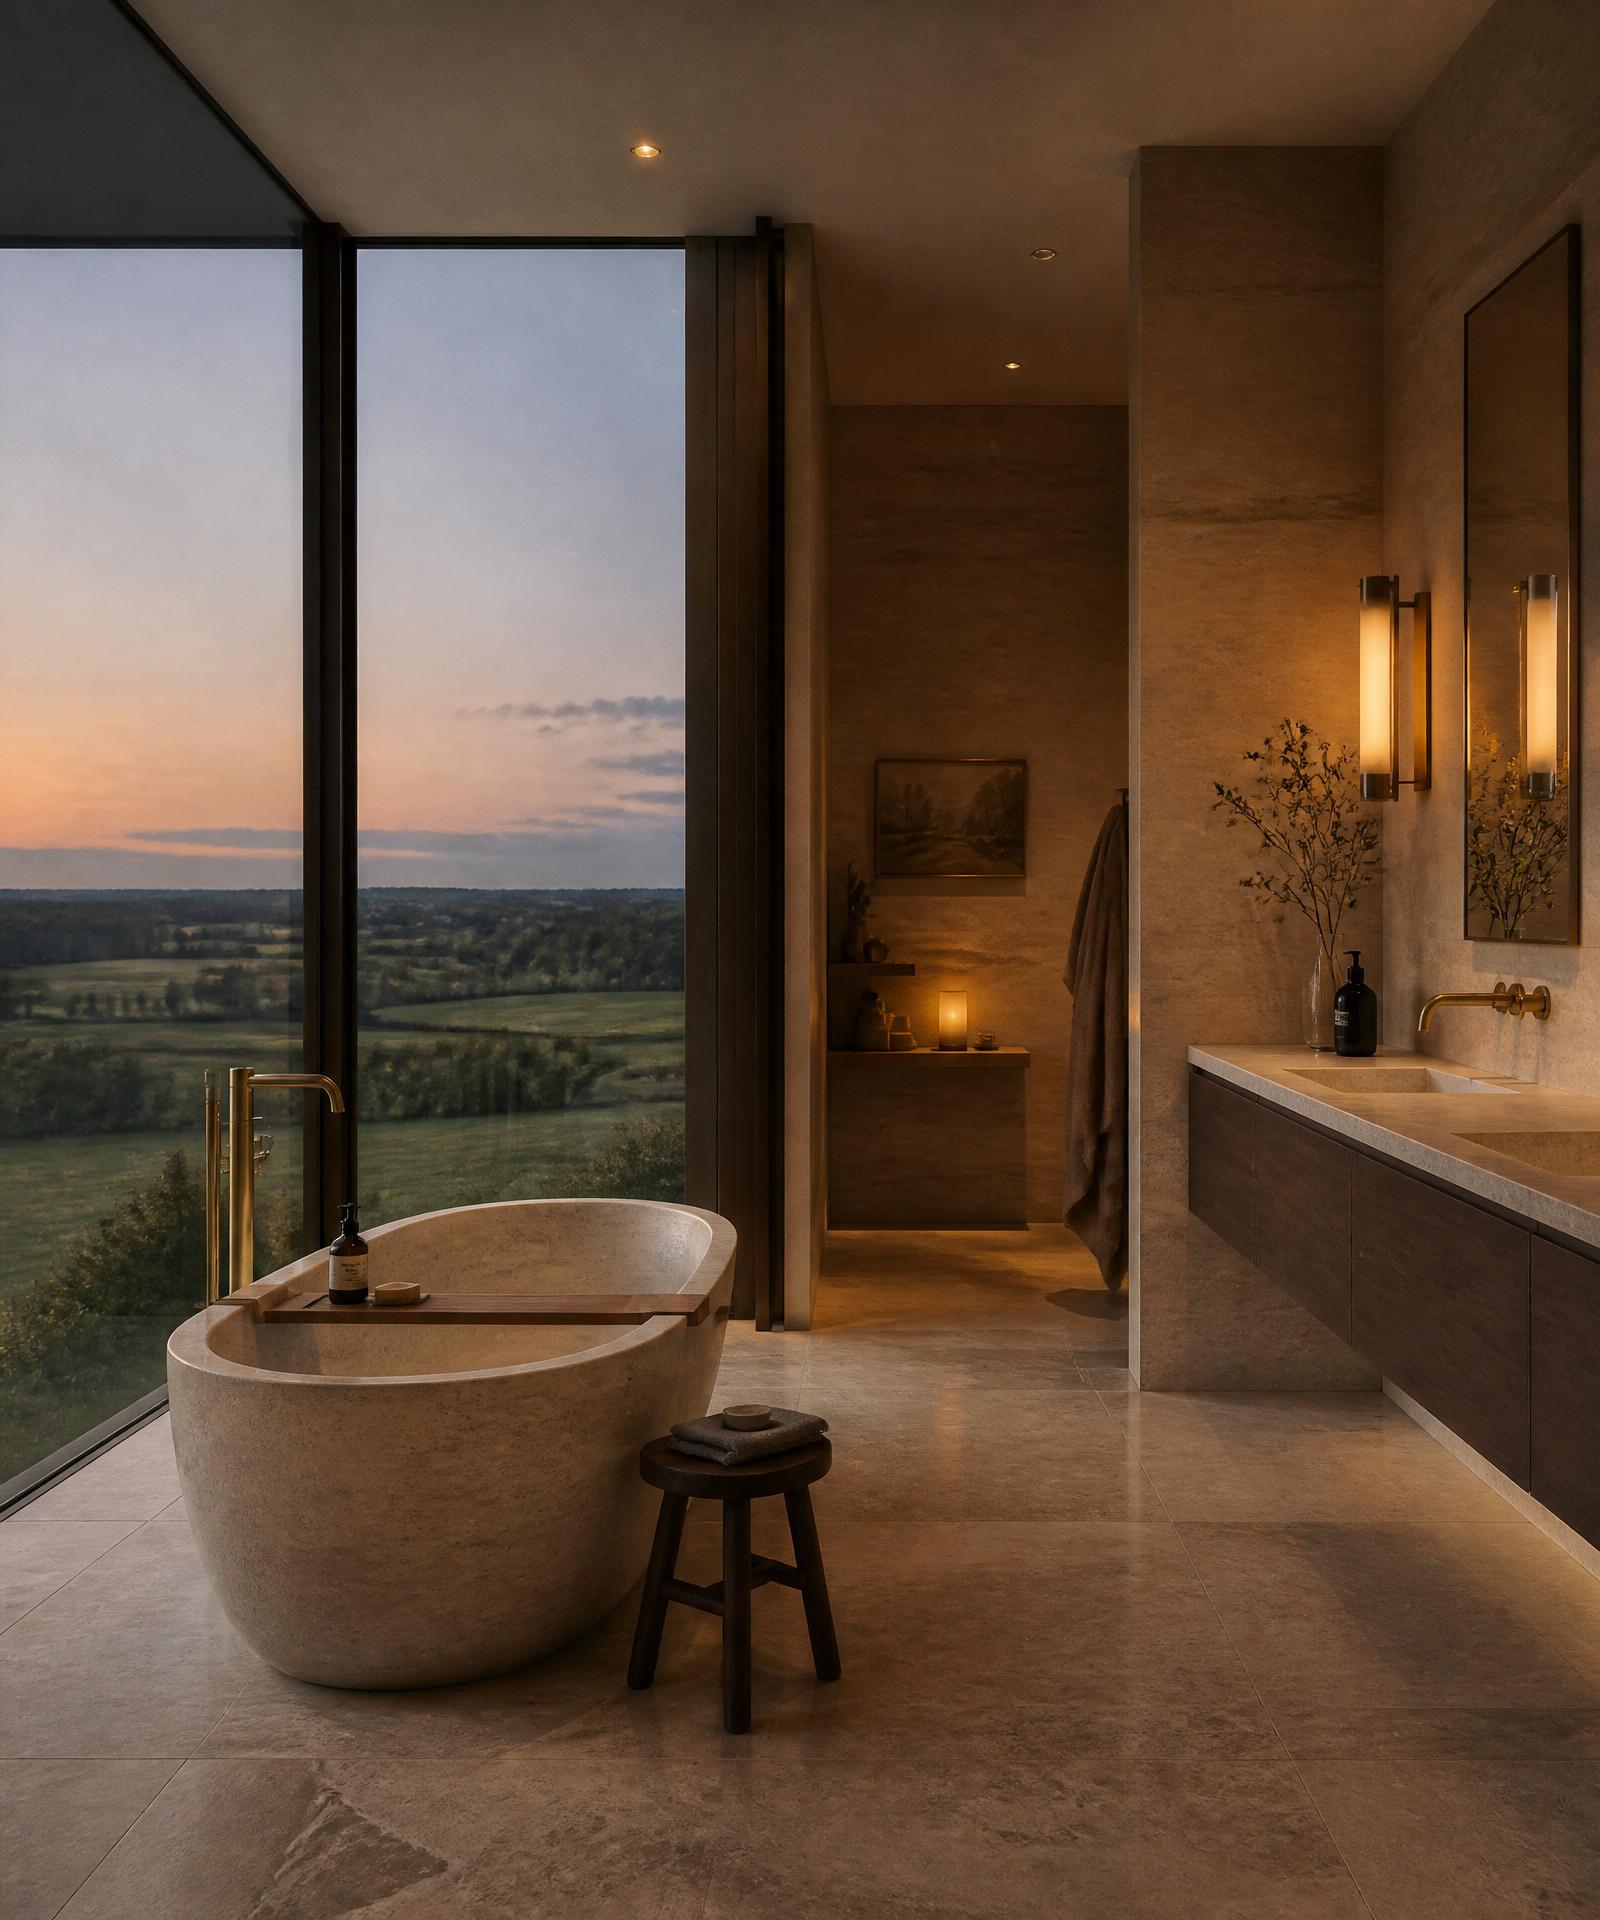
Full bathroom supply & fit · 2025
Gerry from Naas
A dated 1990s family bathroom stripped back to brick. Large-format porcelain, a walk-in Roman shower door and a floating oak vanity, fitted by our own team in nine days.
Real homes, real neighbours
Every project on this page was designed, supplied and installed by Plan B and our fitting team for customers across Kildare and Dublin — no stock photography, no borrowed work.
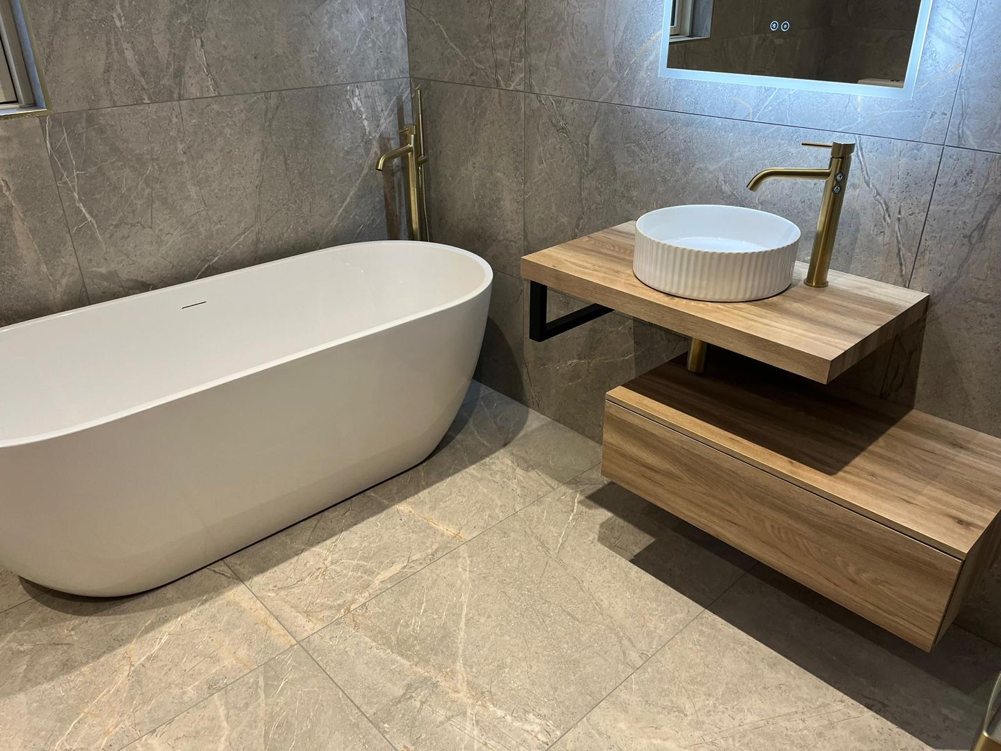
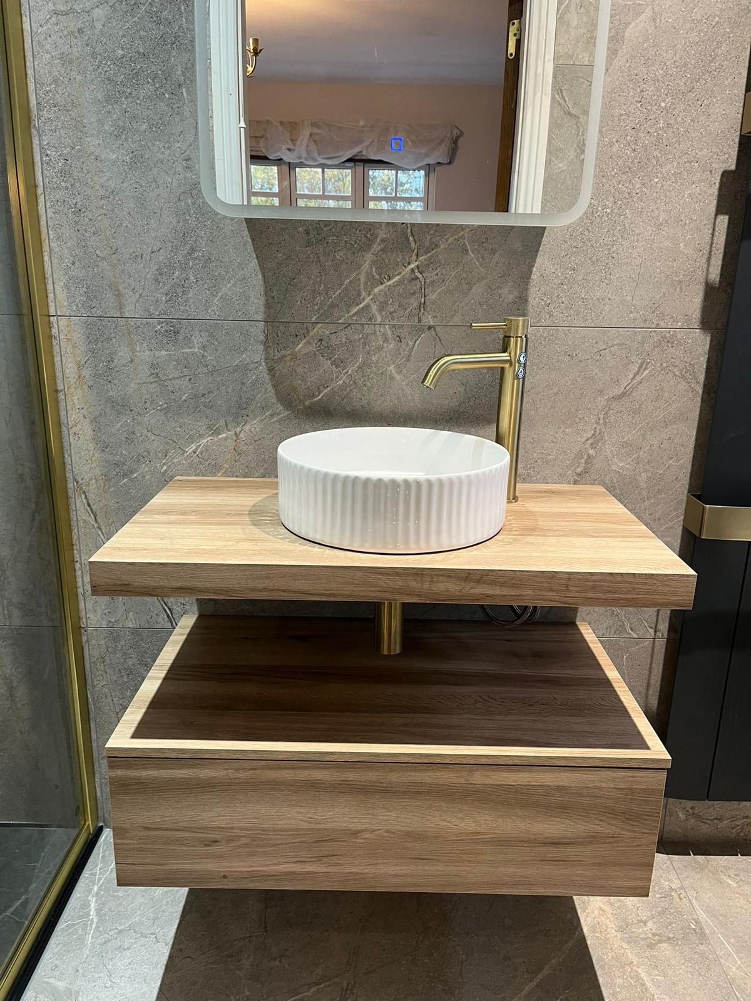
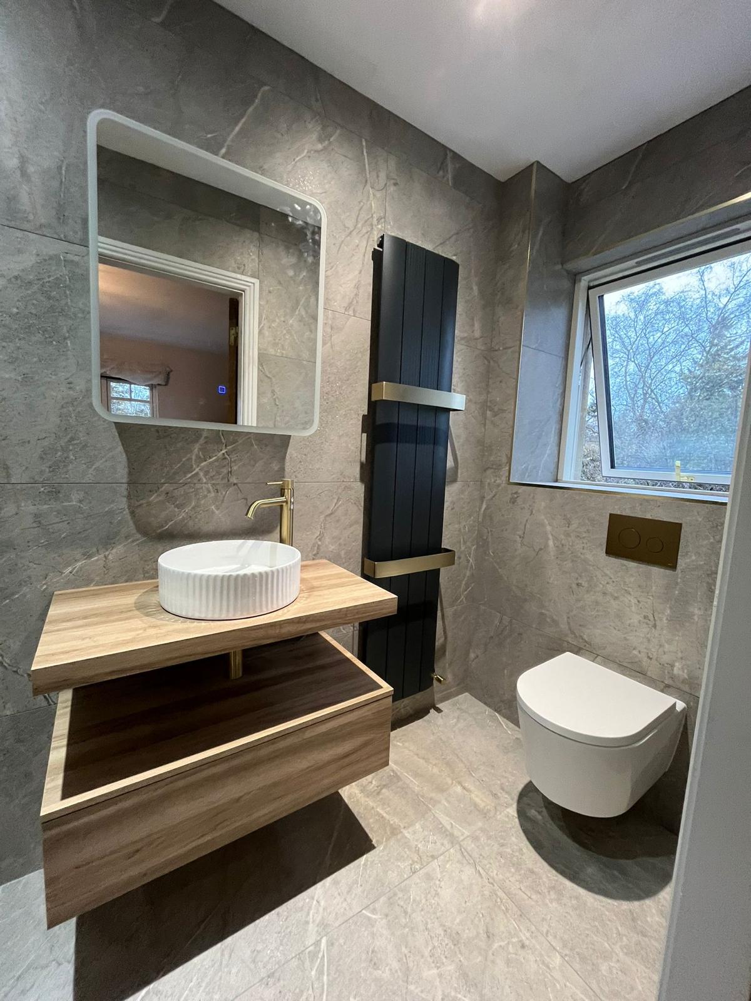
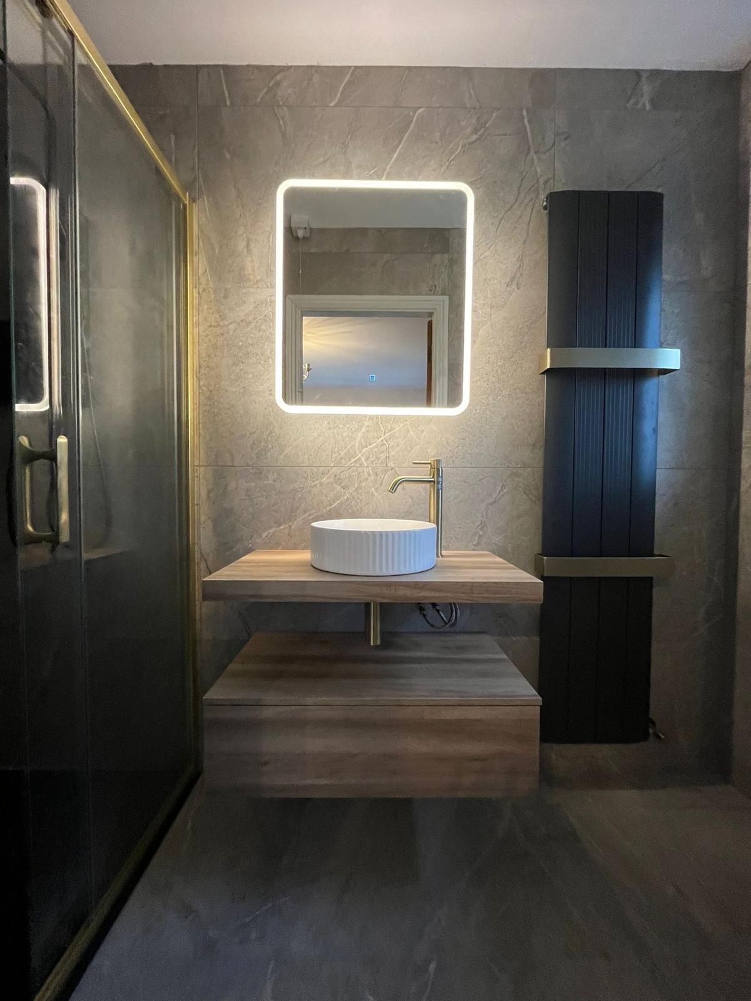
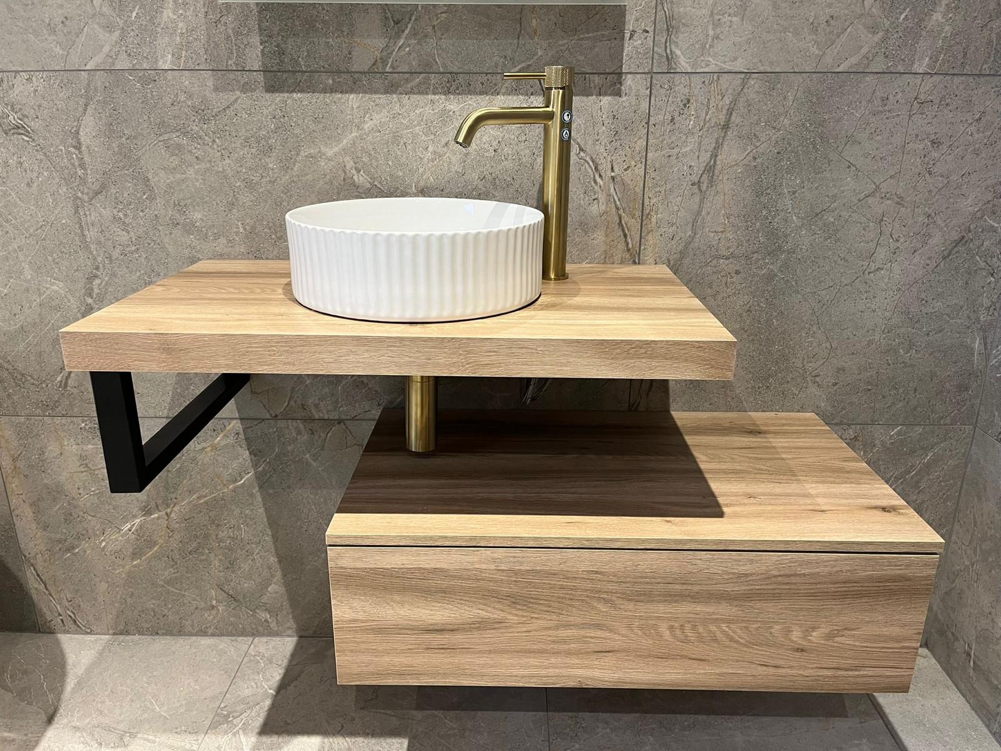
Sophie from Naas · Recently completed · 2026
Photographed on completion by our own fitting team: large-format marble-effect porcelain to walls and floor, a freestanding bath with floor-mounted brass filler, a fluted countertop basin on a two-tier oak vanity, wall-hung WC with brass flush plate, backlit mirrors and a matte black vertical radiator.
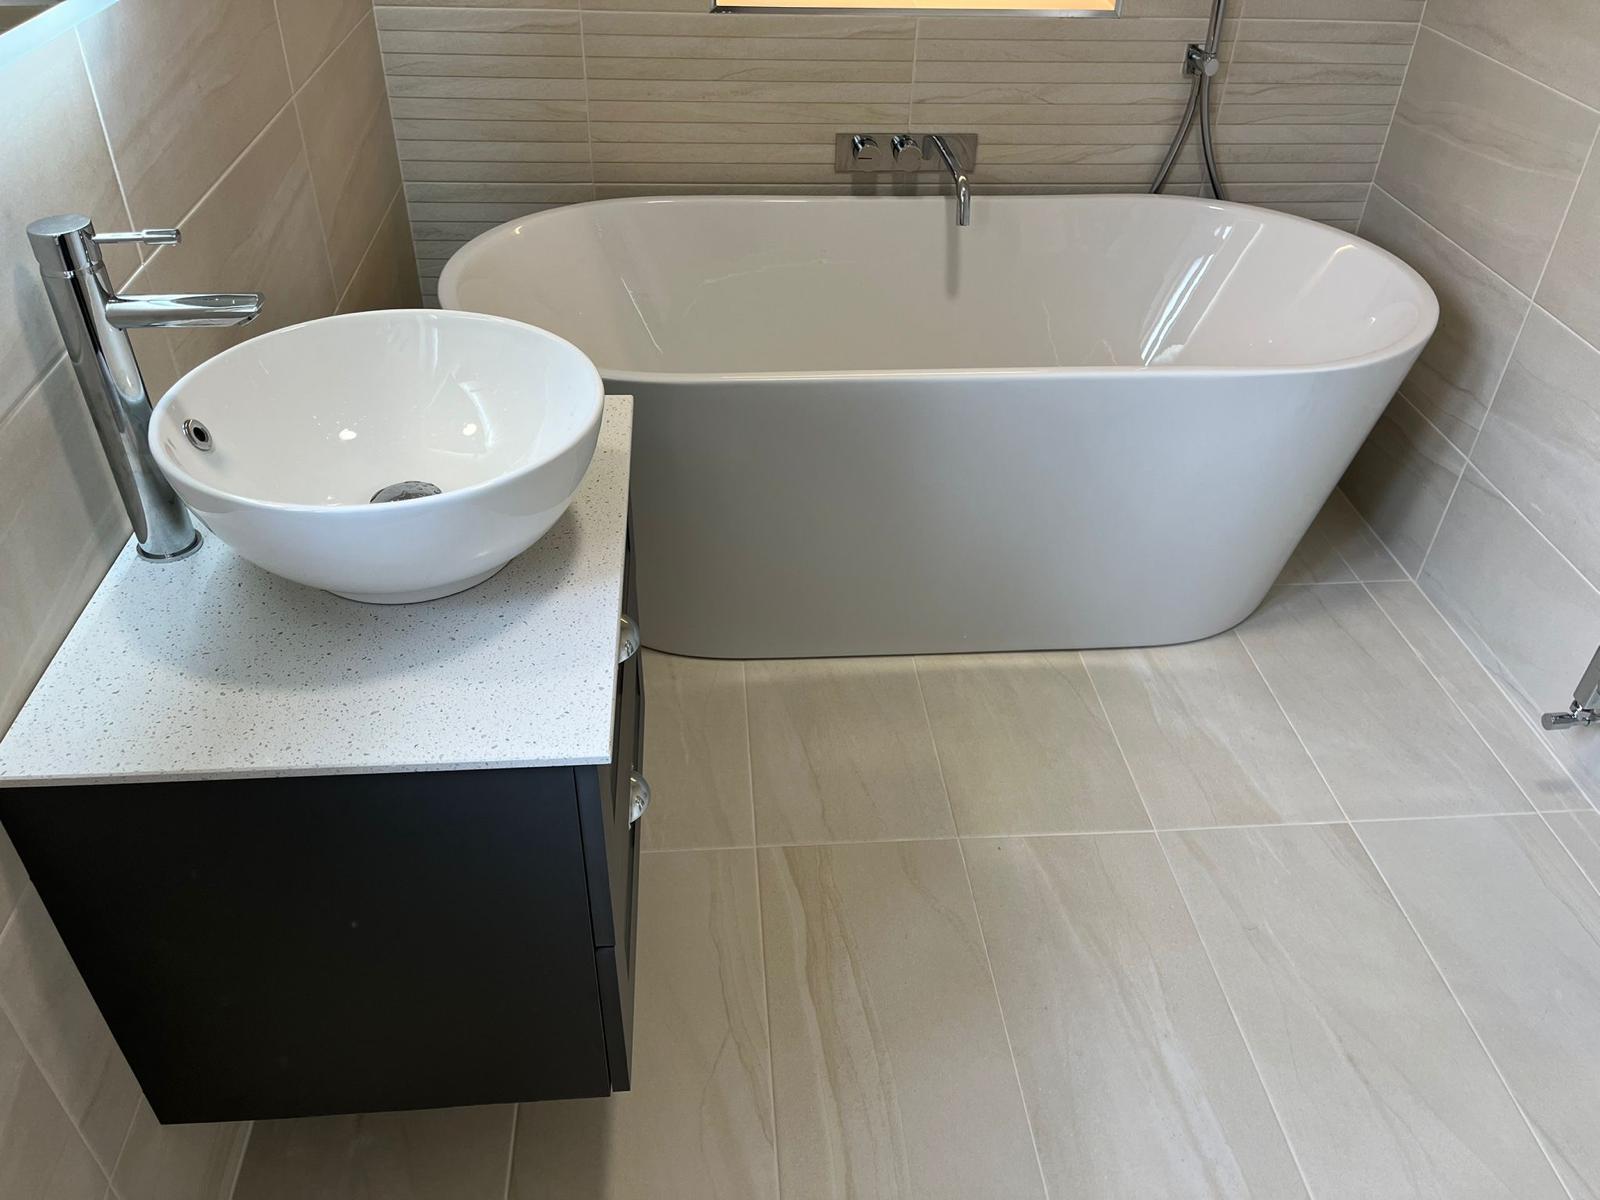
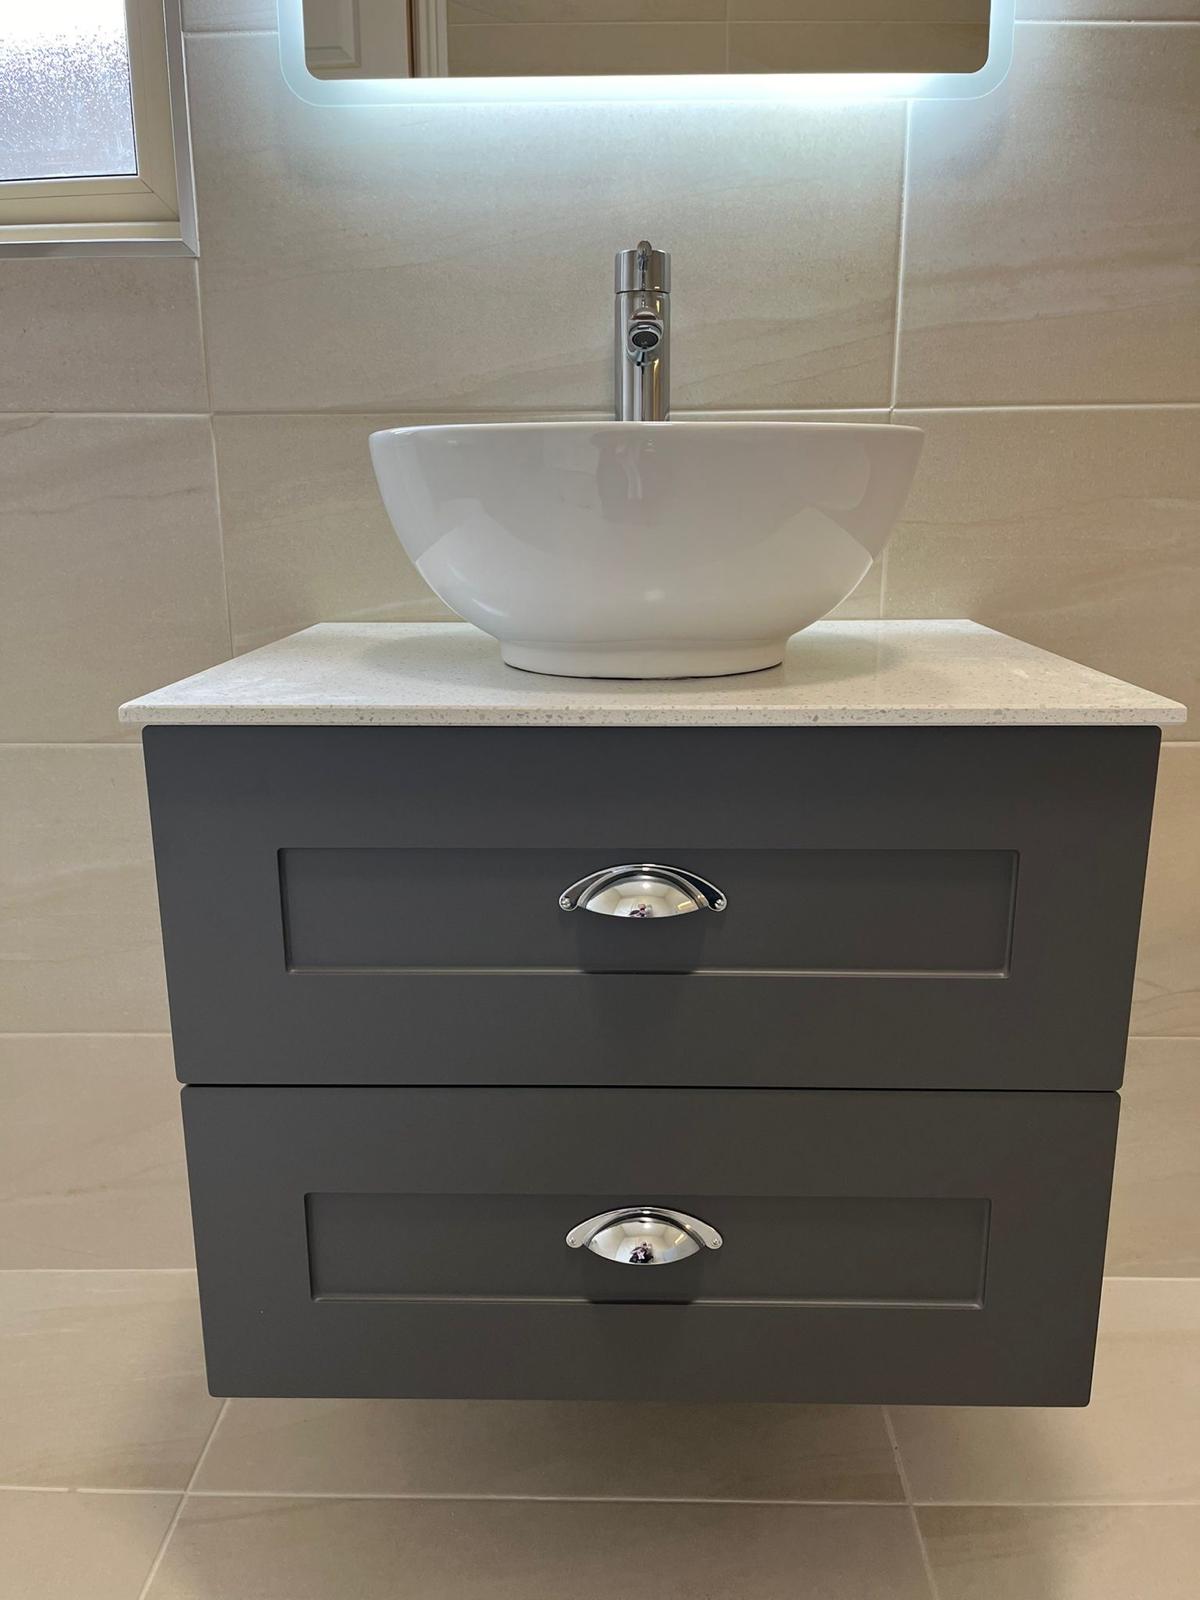
Eoin from Johnstown · Recently completed · 2026
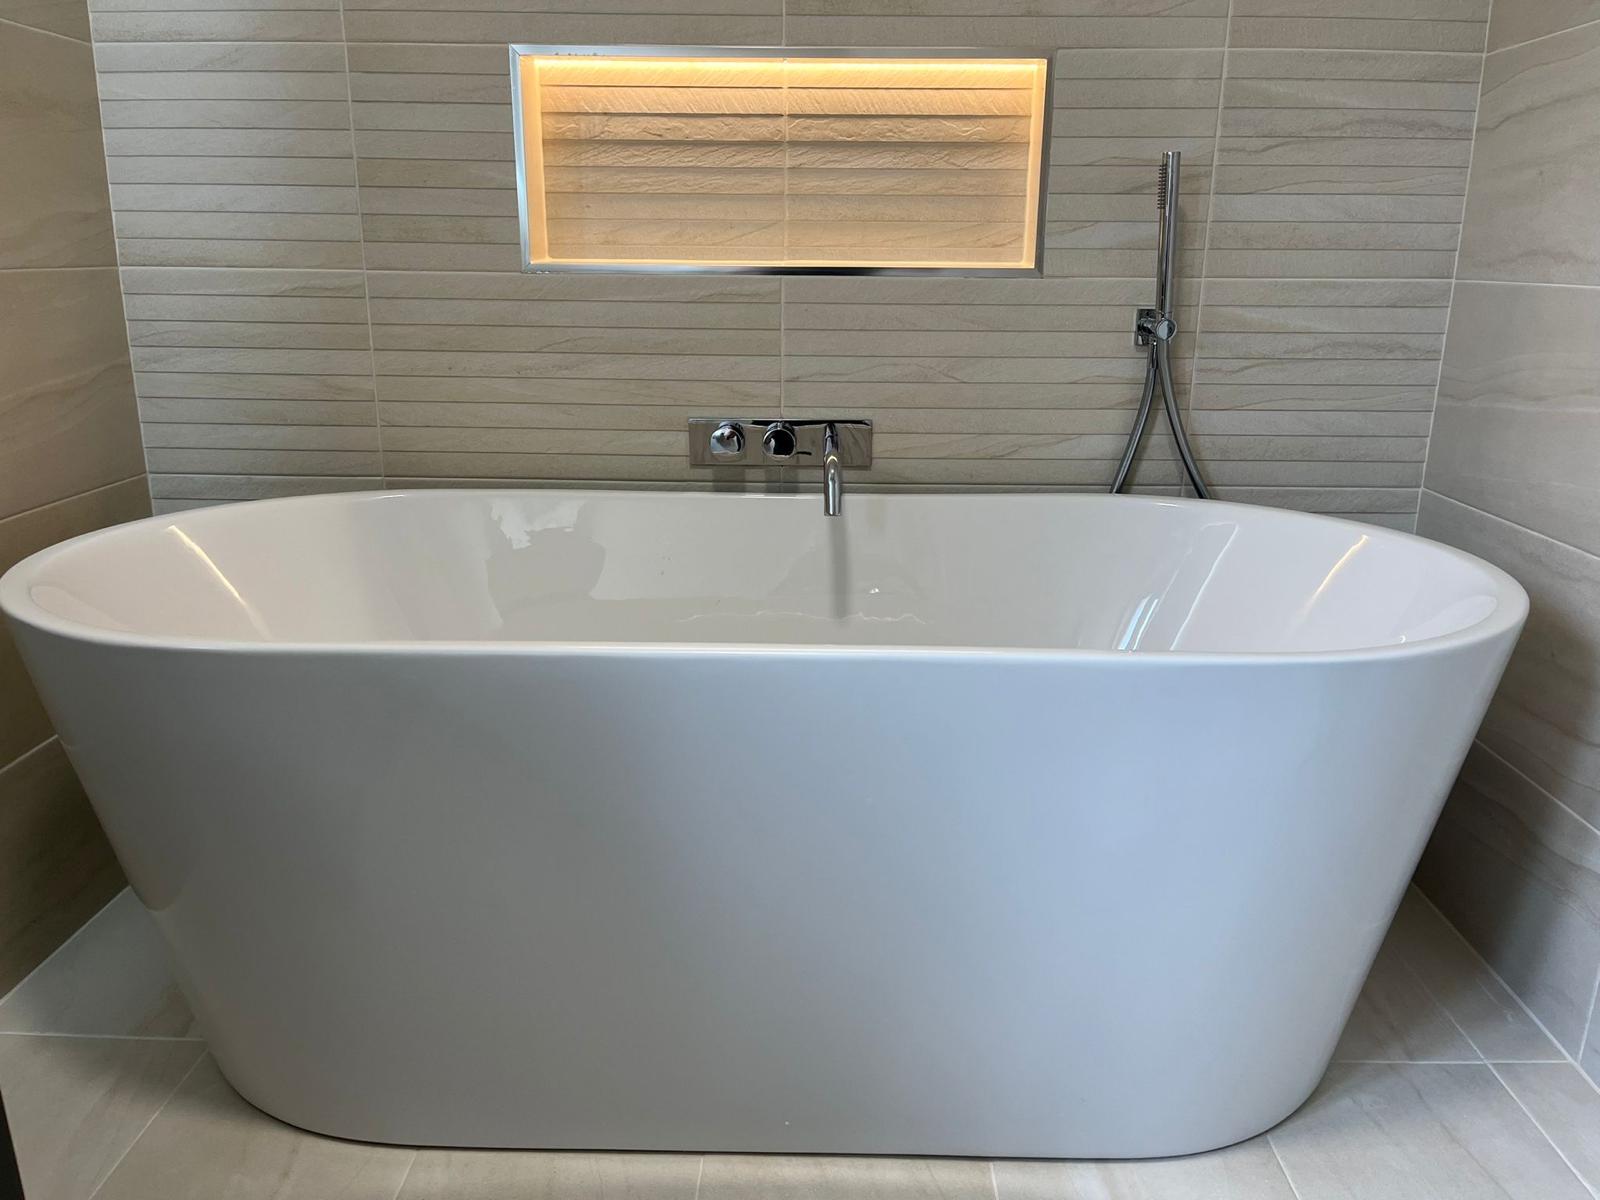
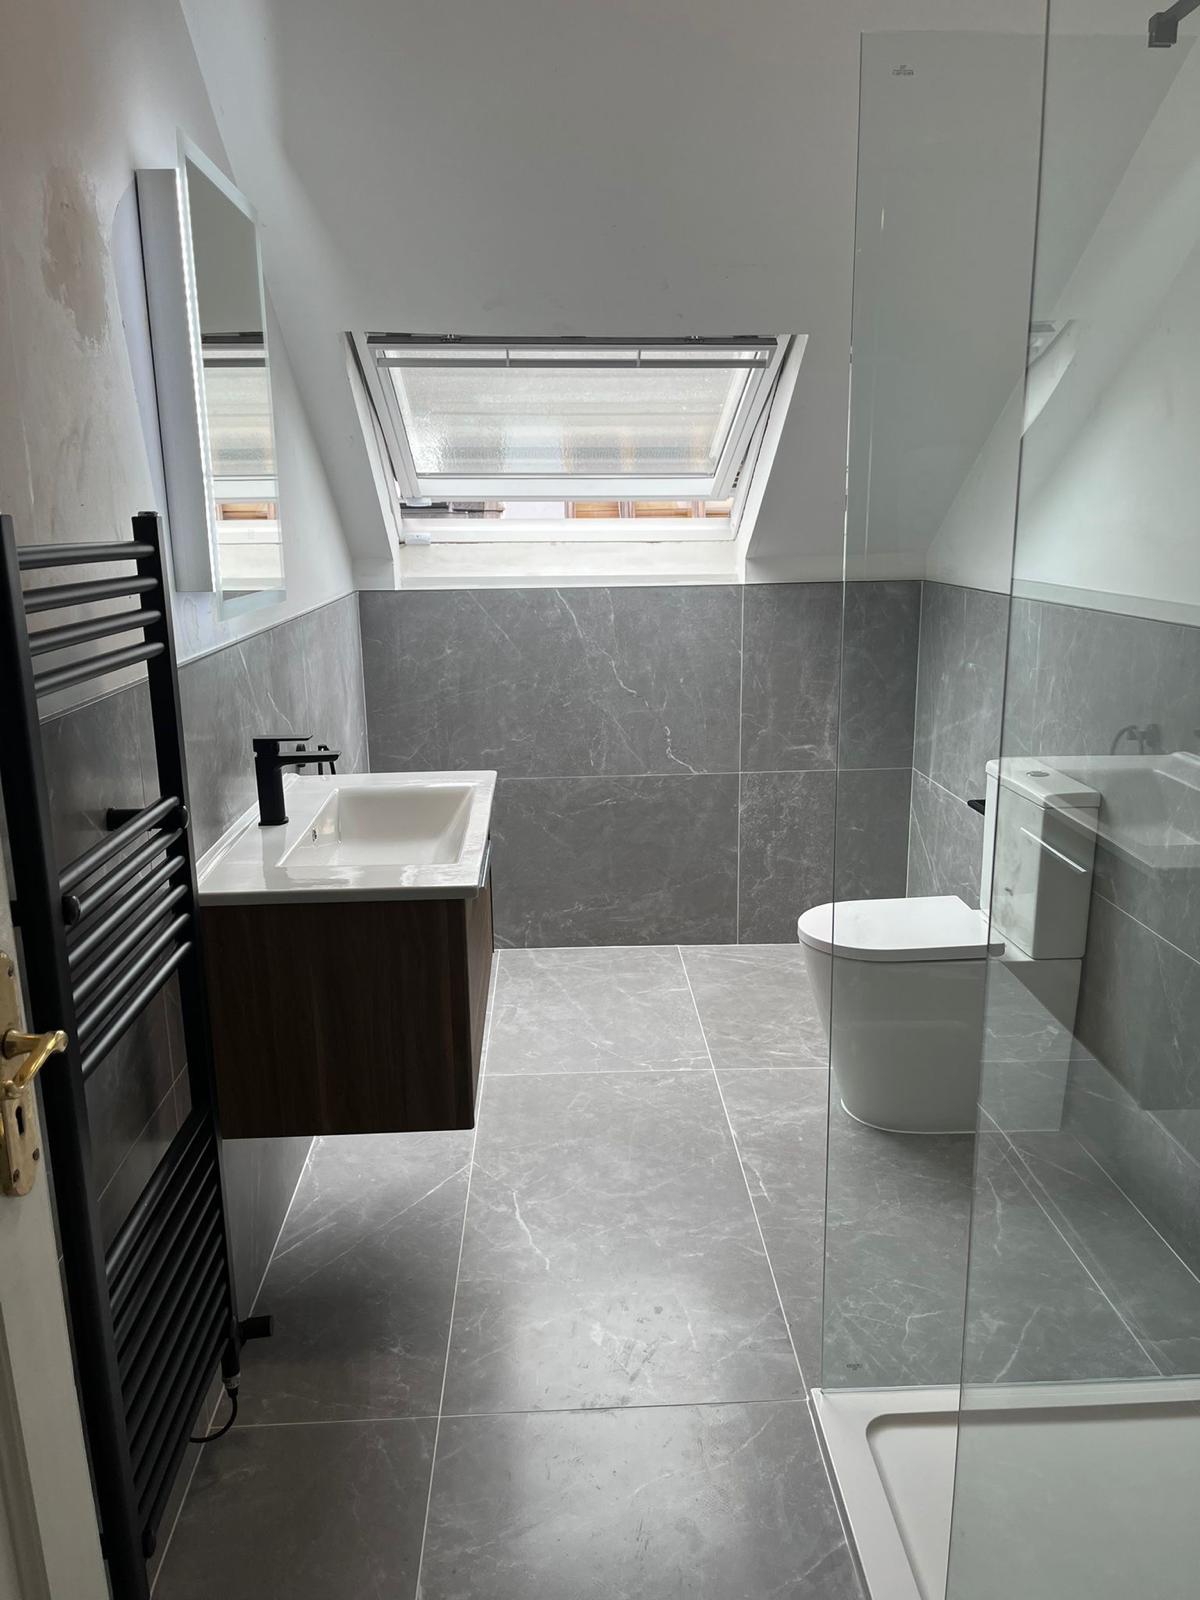
A family bathroom and a separate loft ensuite completed in the same visit. Warm sandstone-effect porcelain with a linear textured feature wall, an LED-lit recessed niche above the freestanding bath, wall-mounted chrome brassware, and a counter-top bowl basin on a graphite shaker vanity with a speckled quartz top. Upstairs, grey marble porcelain, a walnut vanity with black tap and a frameless walk-in screen under the velux.
Ciara from Clane · Recently completed · 2026
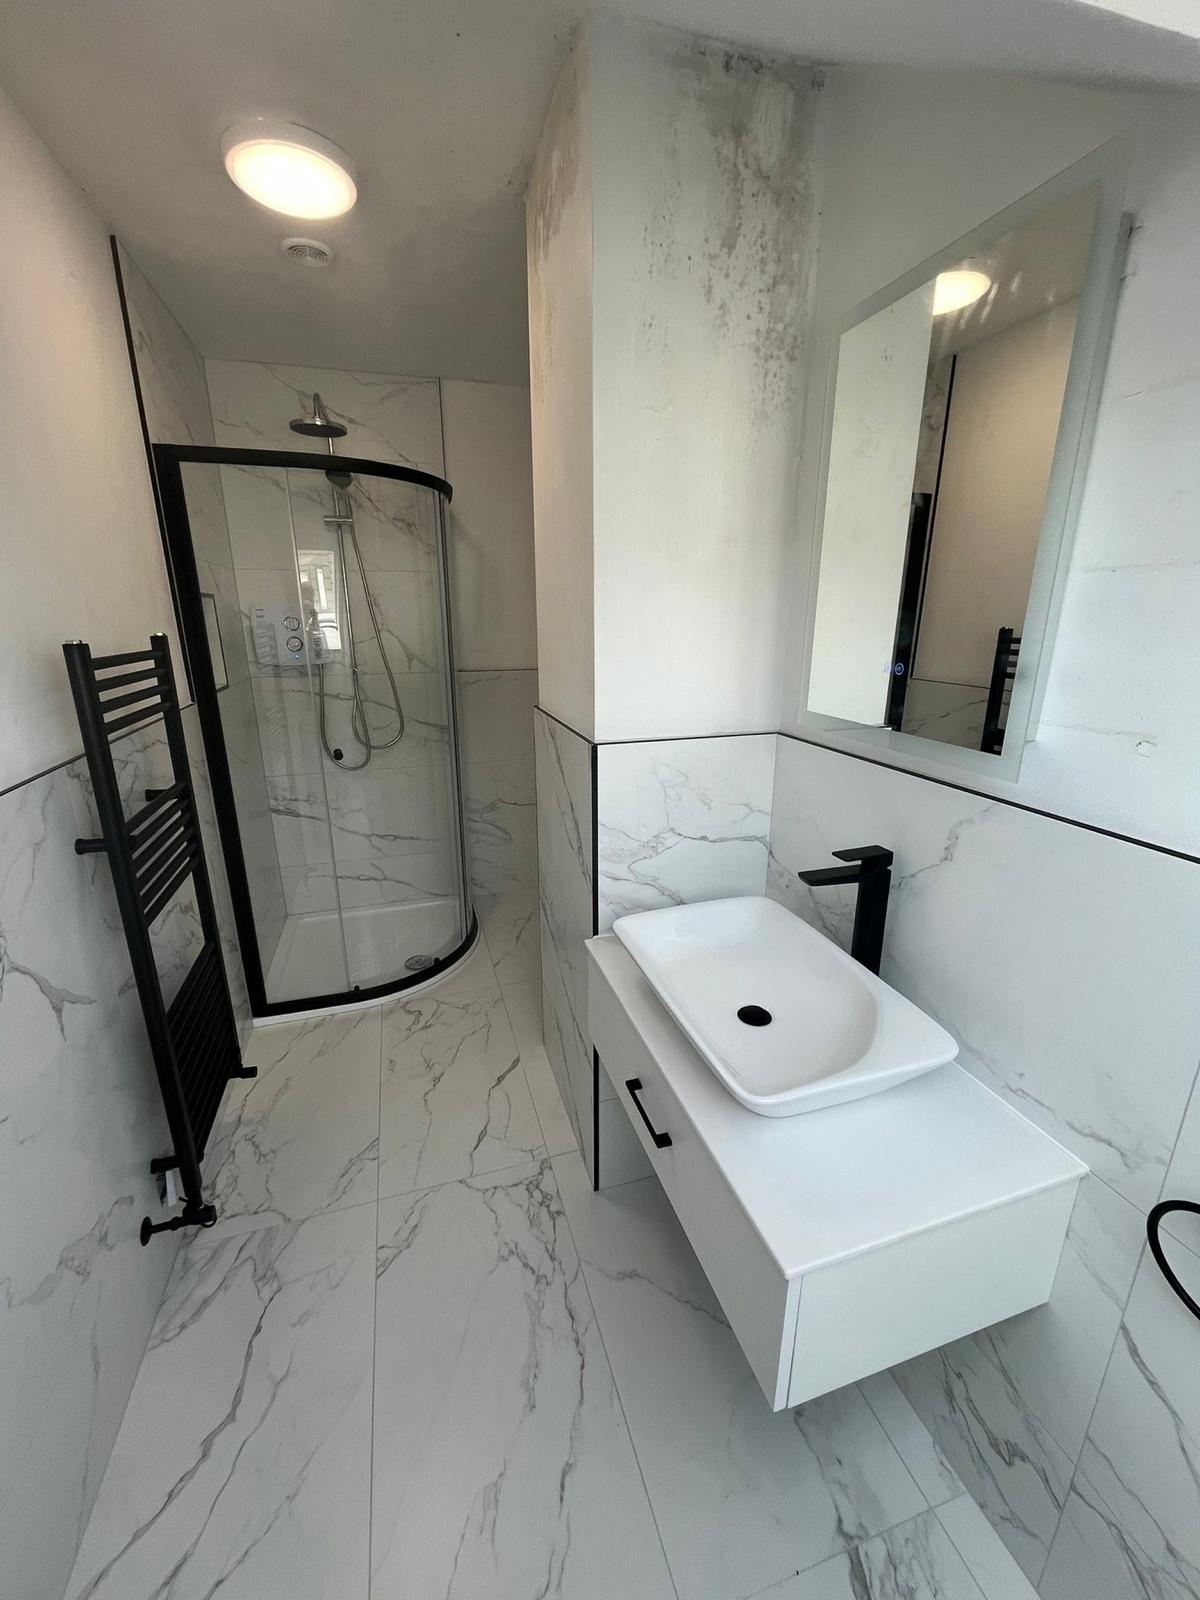
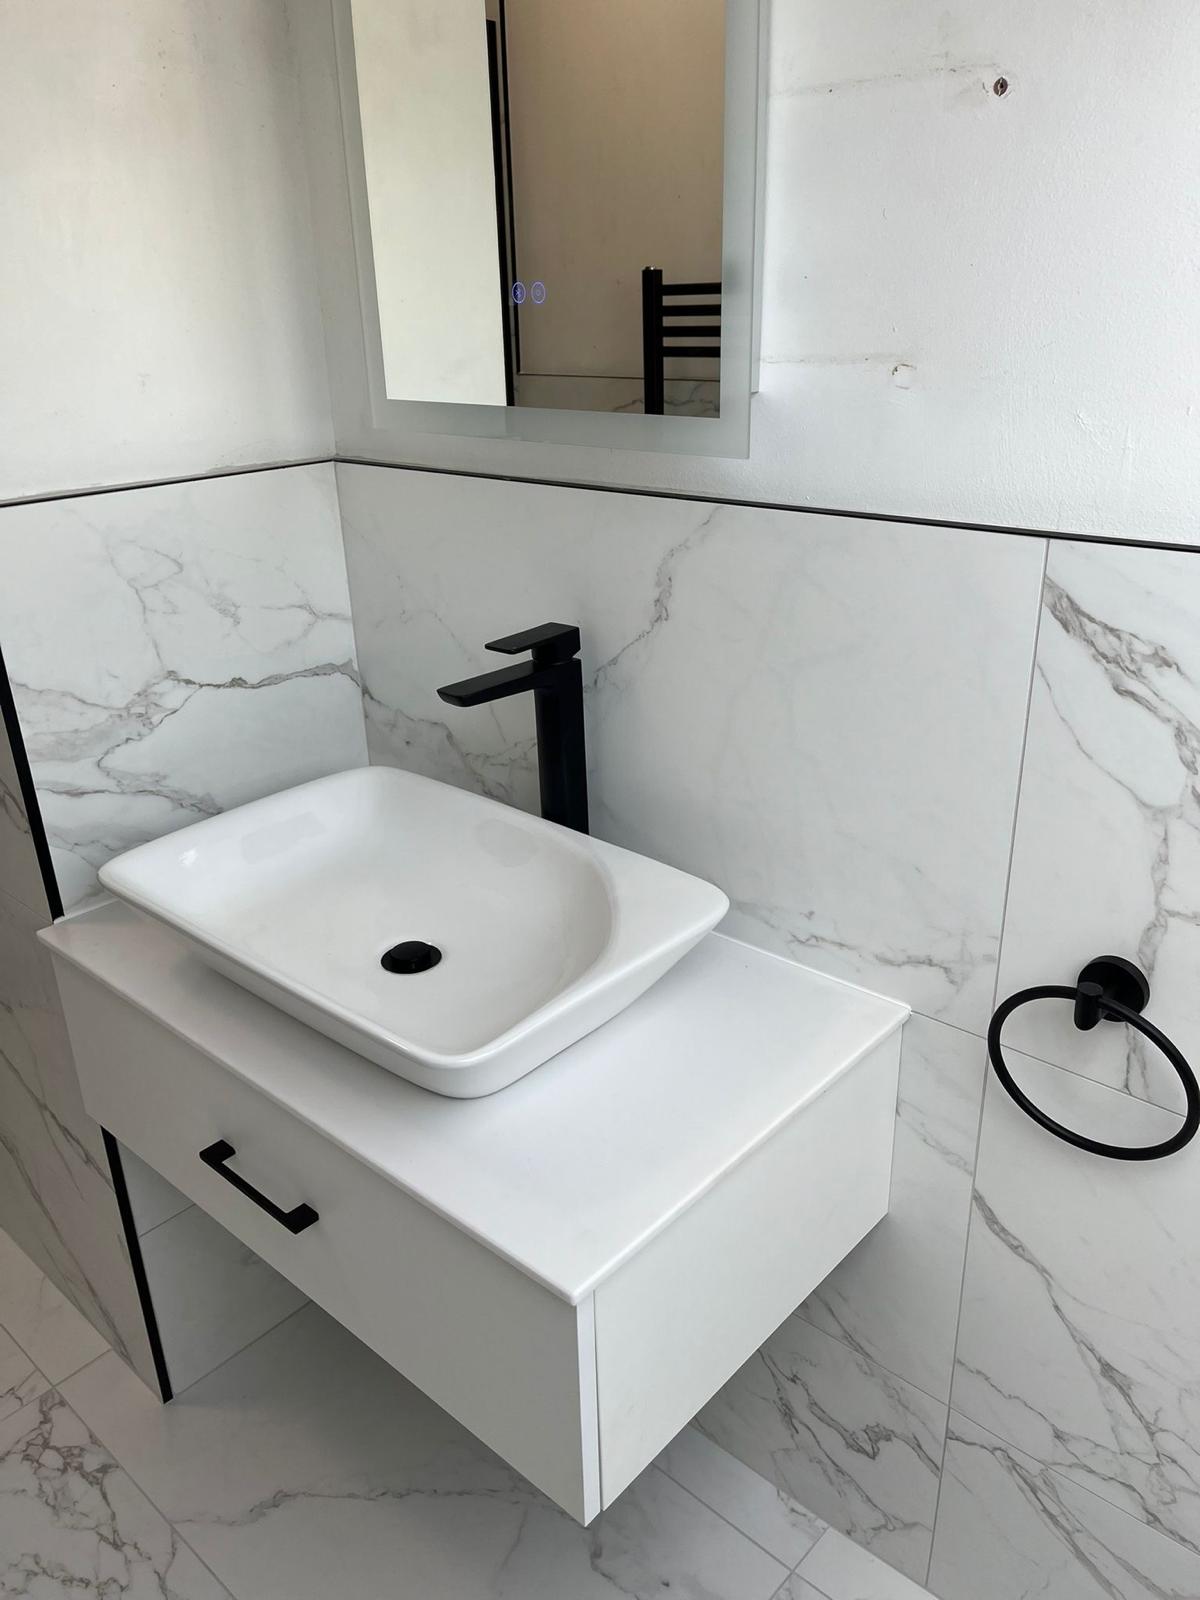
A compact main bathroom given a bright, graphic finish. Large-format statuario-effect porcelain runs floor to wall with a slim black trim line, paired with a quadrant shower enclosure, a black ladder radiator and a wall-hung white vanity with a counter-top basin. Matt black brassware, ring towel holder and a backlit demister mirror keep the palette tight.
Declan from Kilcullen · Recently completed · 2026
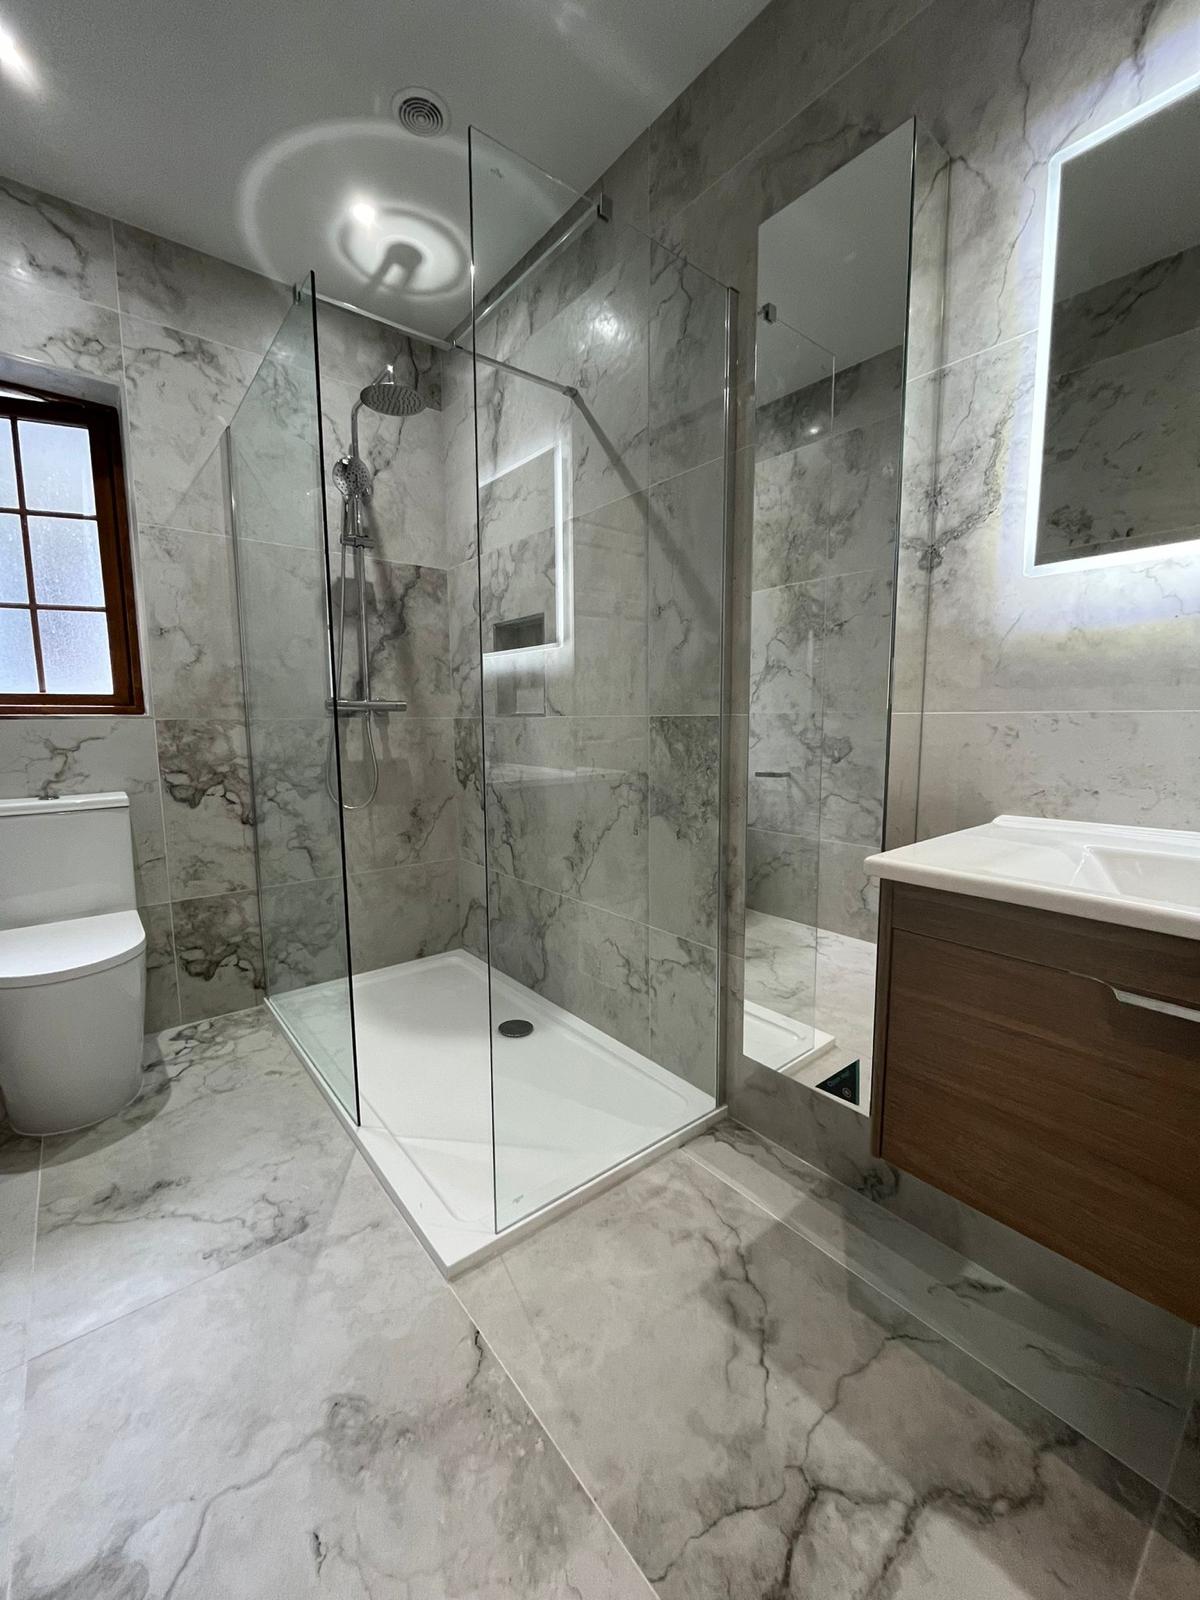
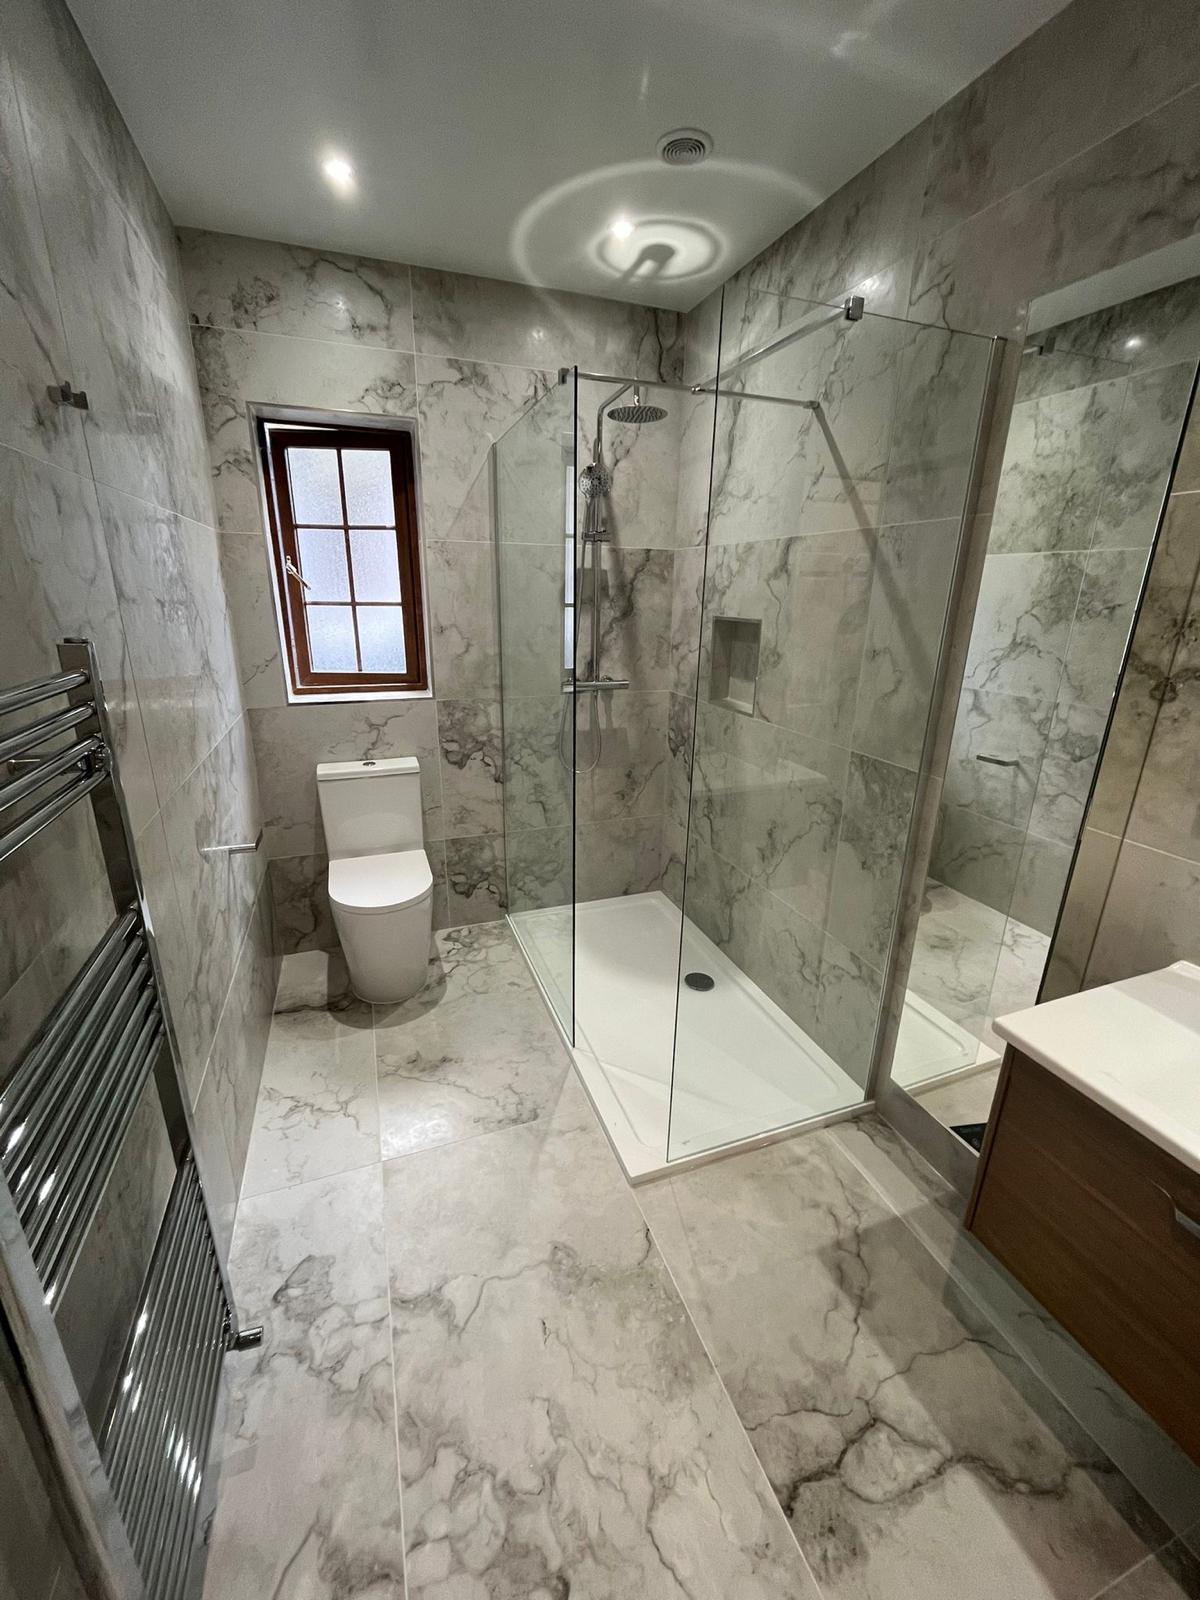
A dated family bathroom reworked into an easy-access wet space. Large-format grey marble-effect porcelain wraps floor and walls, with a low-profile rectangular tray, a frameless walk-in screen and a chrome thermostatic rain shower. A lit recessed niche, backlit demister mirror, chrome ladder radiator and a walnut wall-hung vanity with quartz top complete it.
Aoife from Straffan · Recently completed · 2026
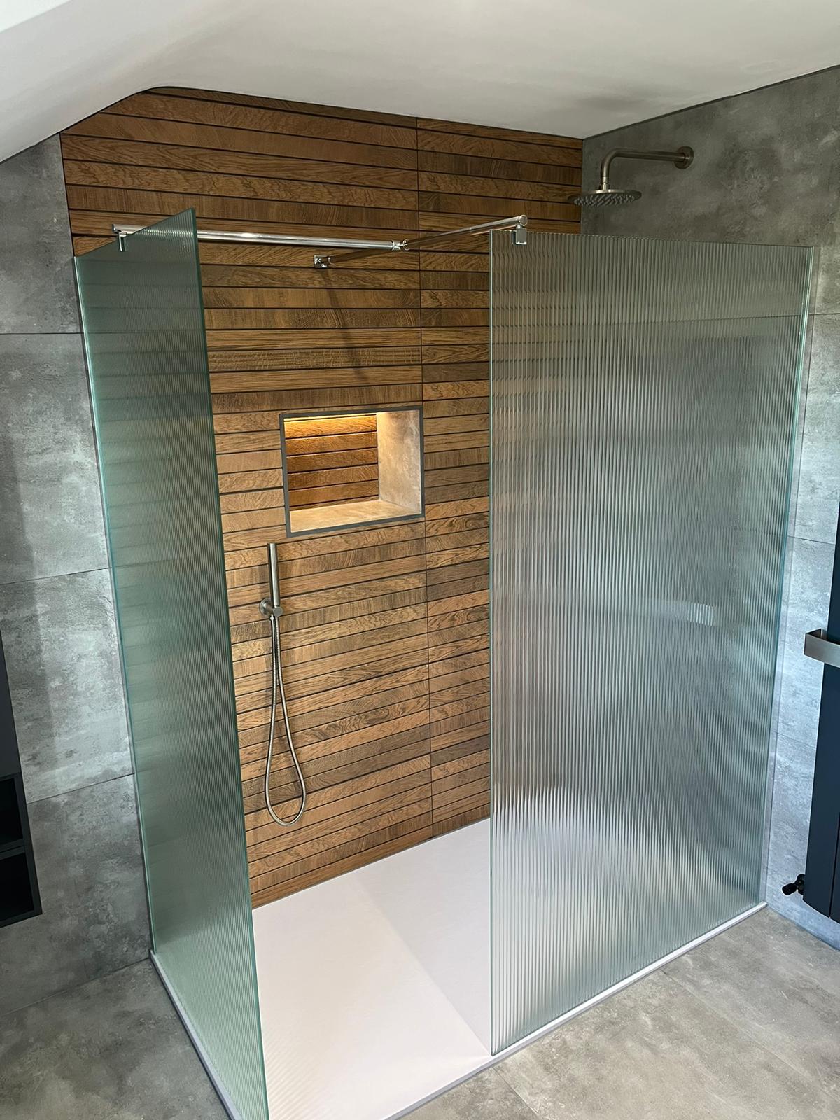
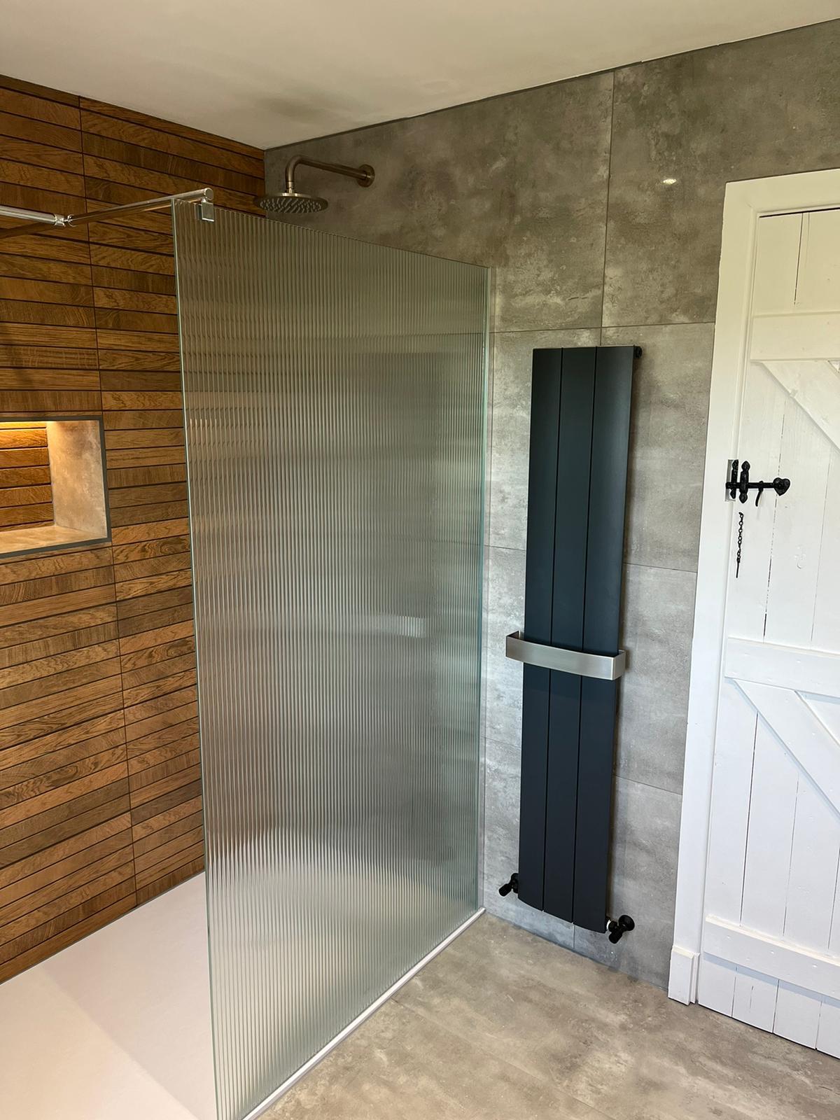
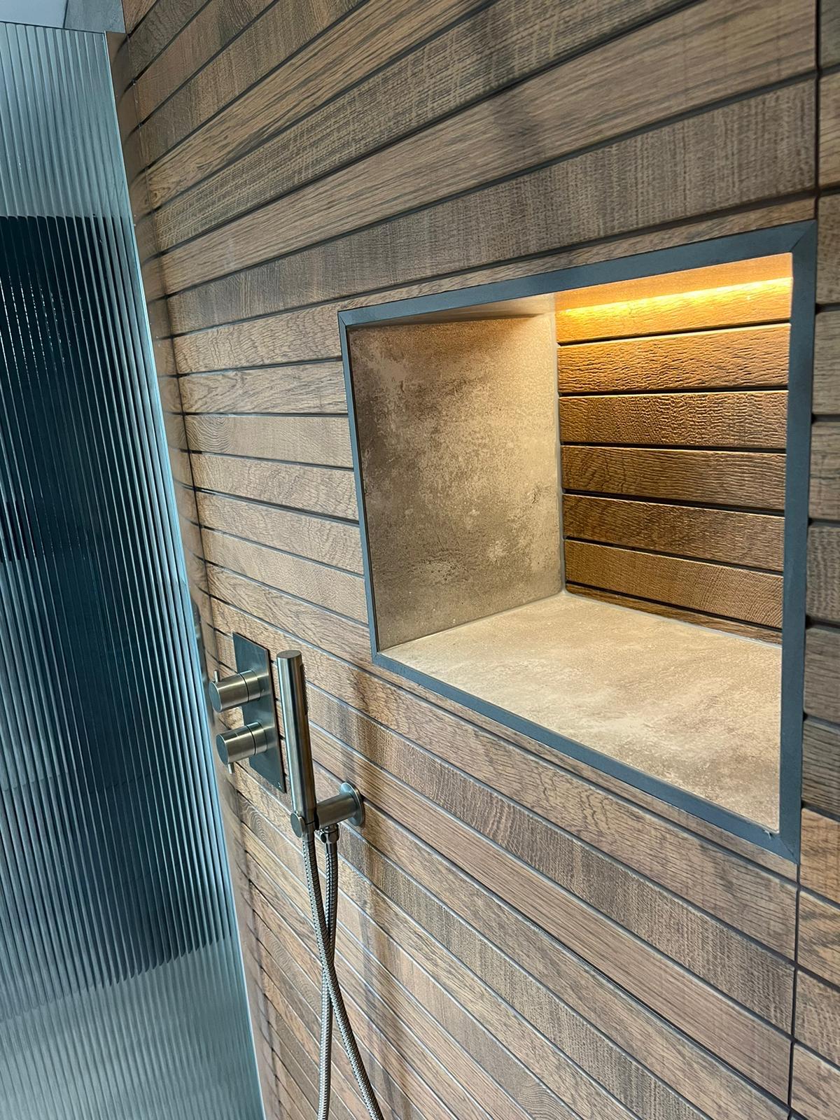
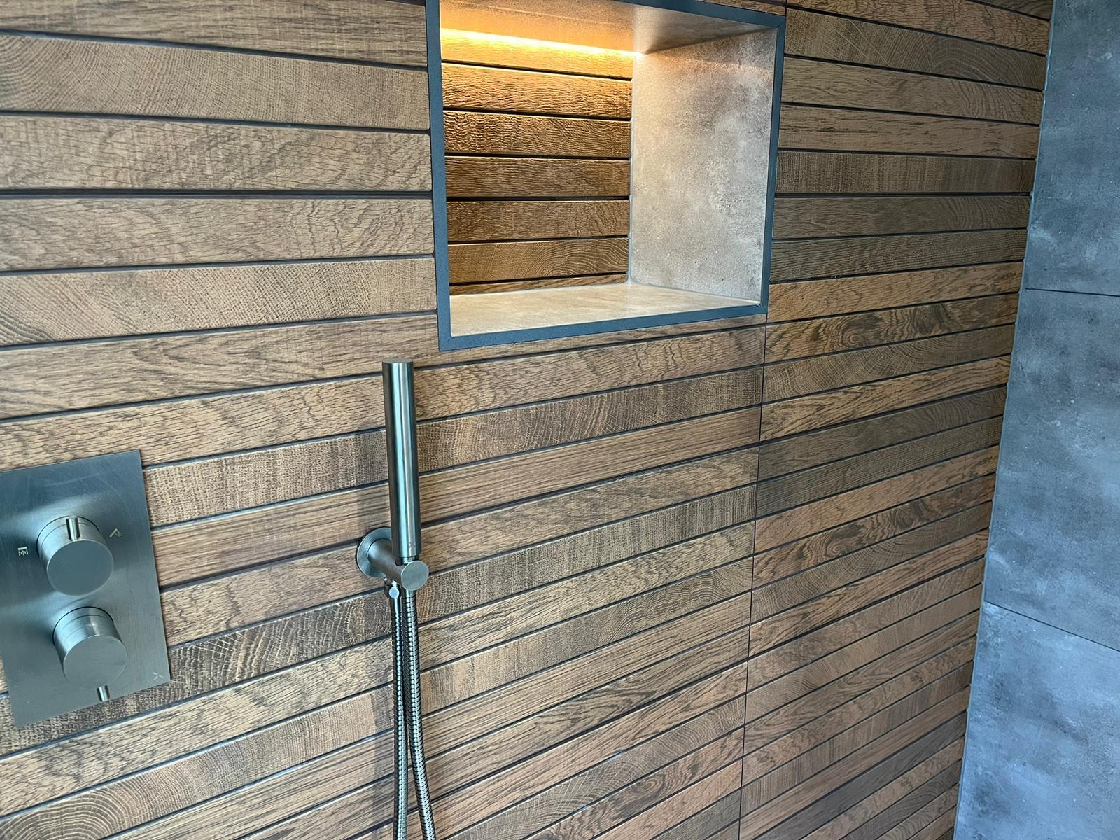
A cottage bathroom turned into a spa-like wet room. A warm oak slat-effect porcelain feature wall meets large-format concrete-effect tiles, wrapped by twin reeded glass walk-in screens. Brushed nickel rain shower and concealed thermostatic valve, an LED-lit stone-lined niche, low-profile white tray and a slim anthracite vertical radiator.
Ruth from Celbridge · Recently completed · 2026
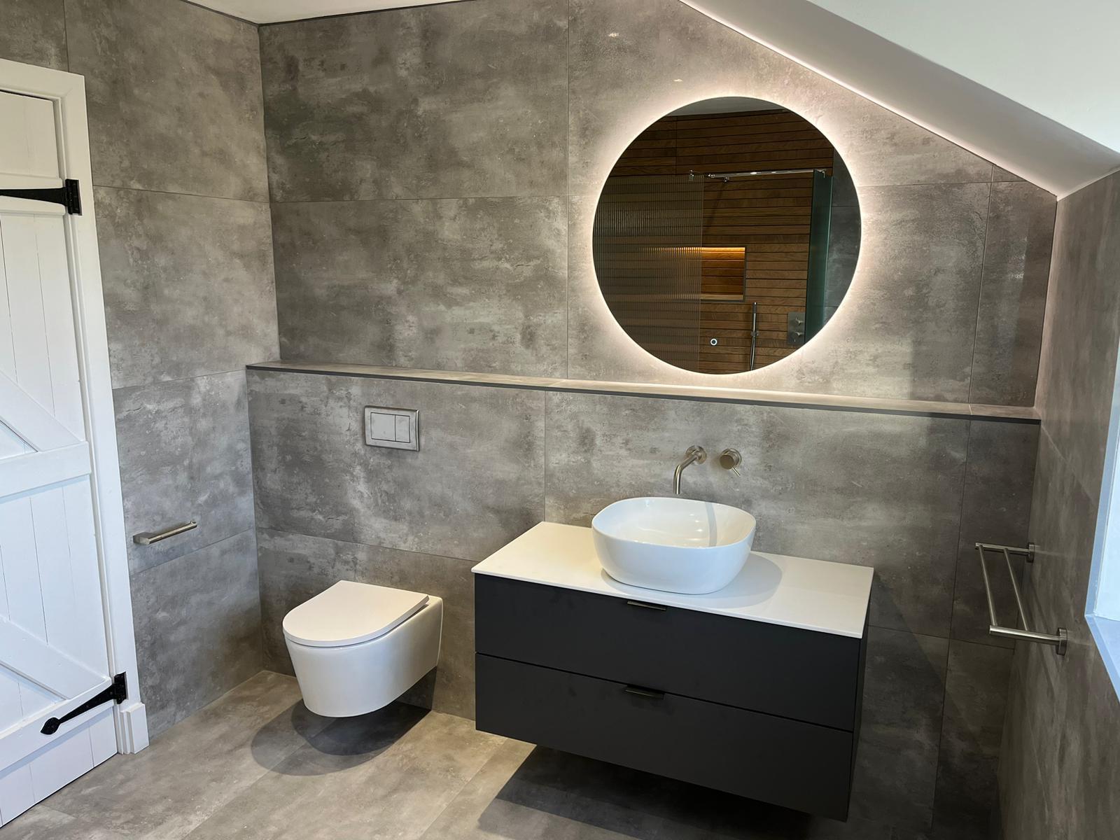
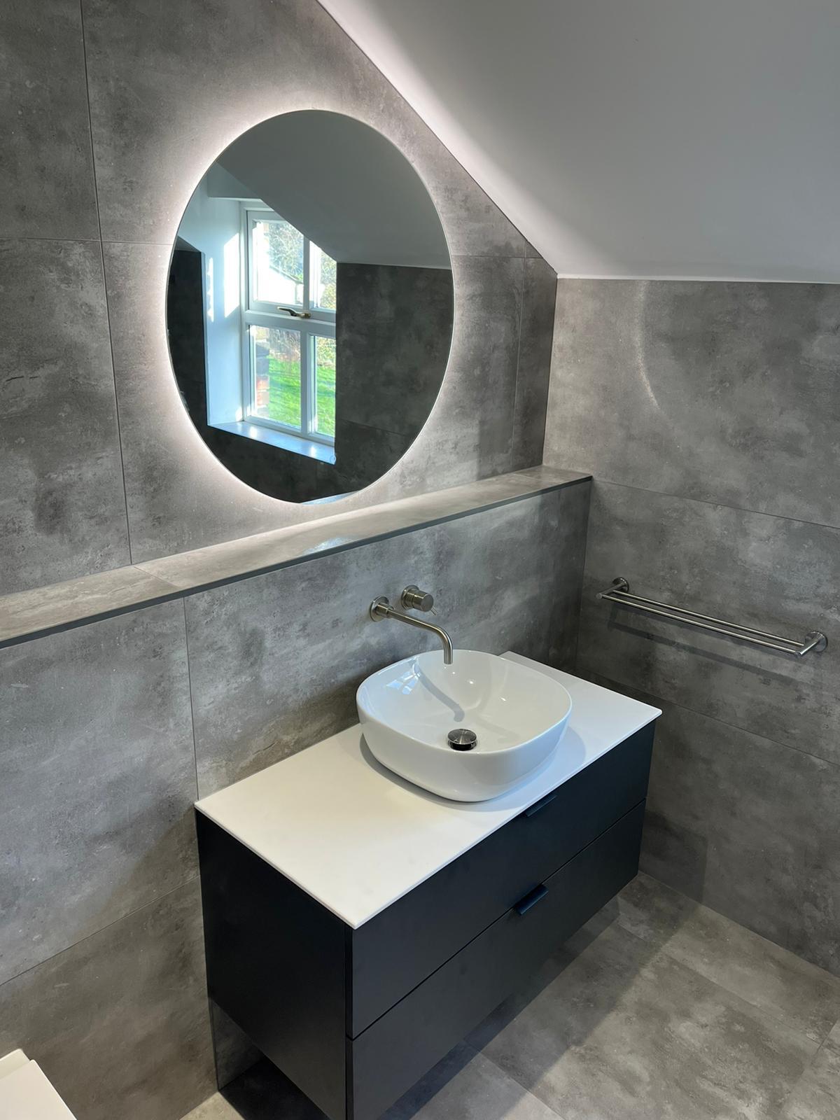
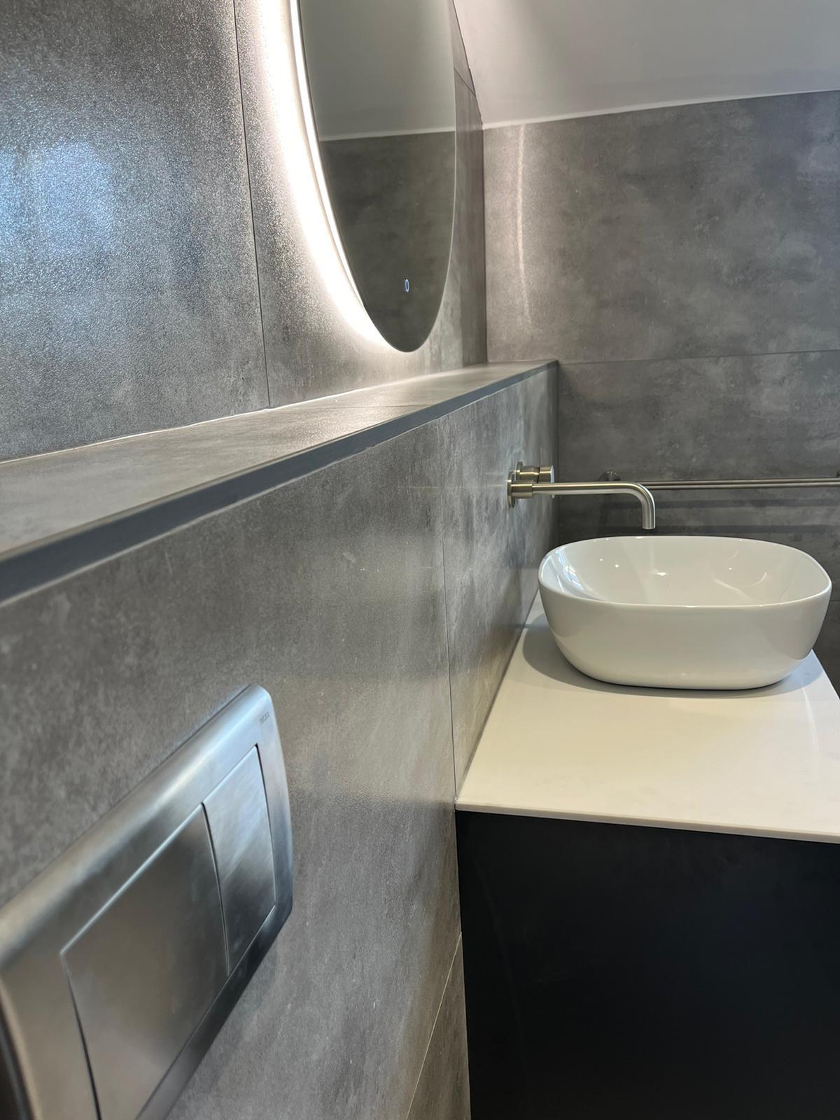
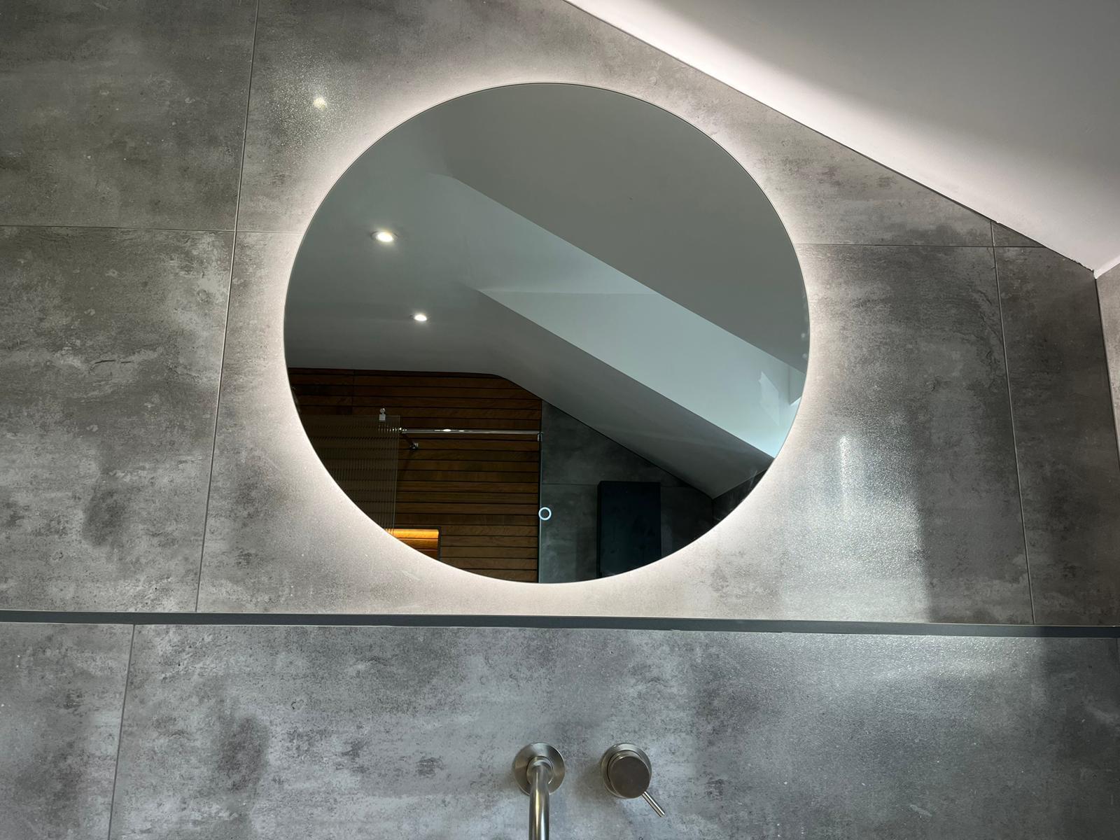
An attic ensuite wrapped floor-to-ceiling in large-format concrete-effect porcelain, cut neatly around the eaves. A backlit round mirror sits above a tiled shelf detail, with a graphite wall-hung double-drawer vanity, white quartz top and a soft-square counter basin. Brushed nickel wall-mounted mixer, matching rails and a rimless wall-hung WC with concealed cistern keep the floor clear and easy to clean.
Niamh from Newbridge · Recently completed · 2026
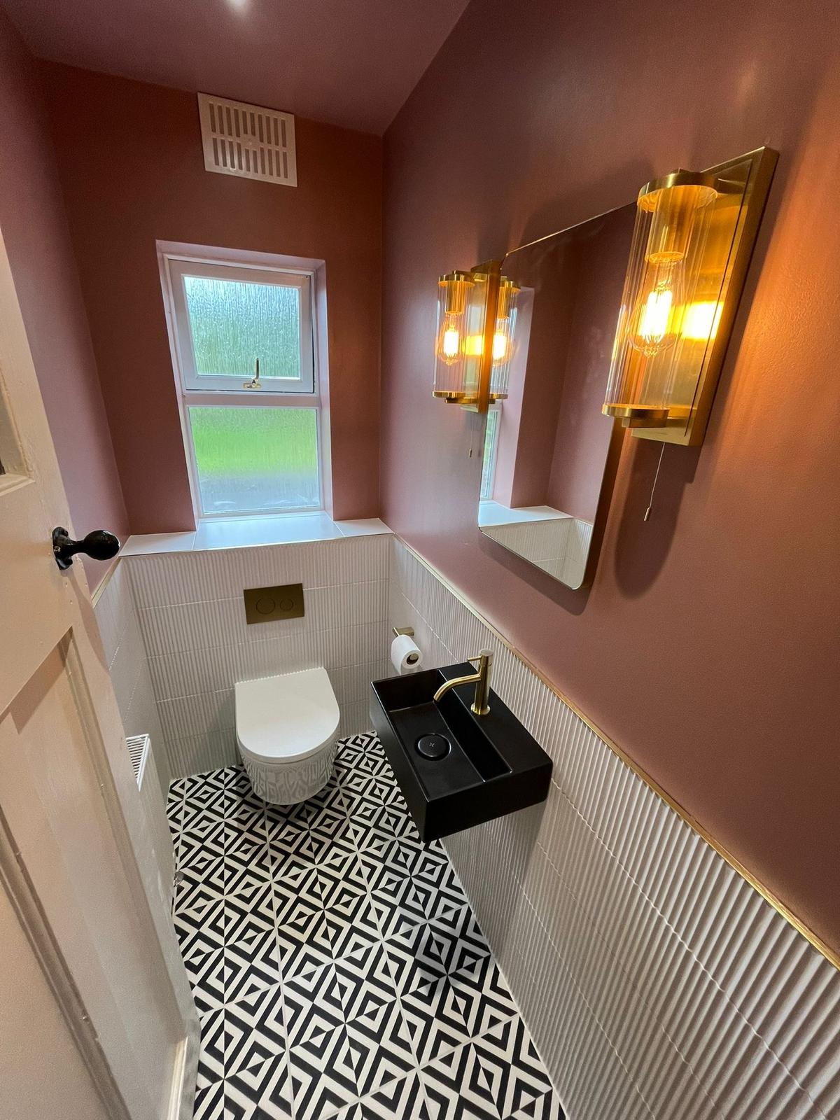
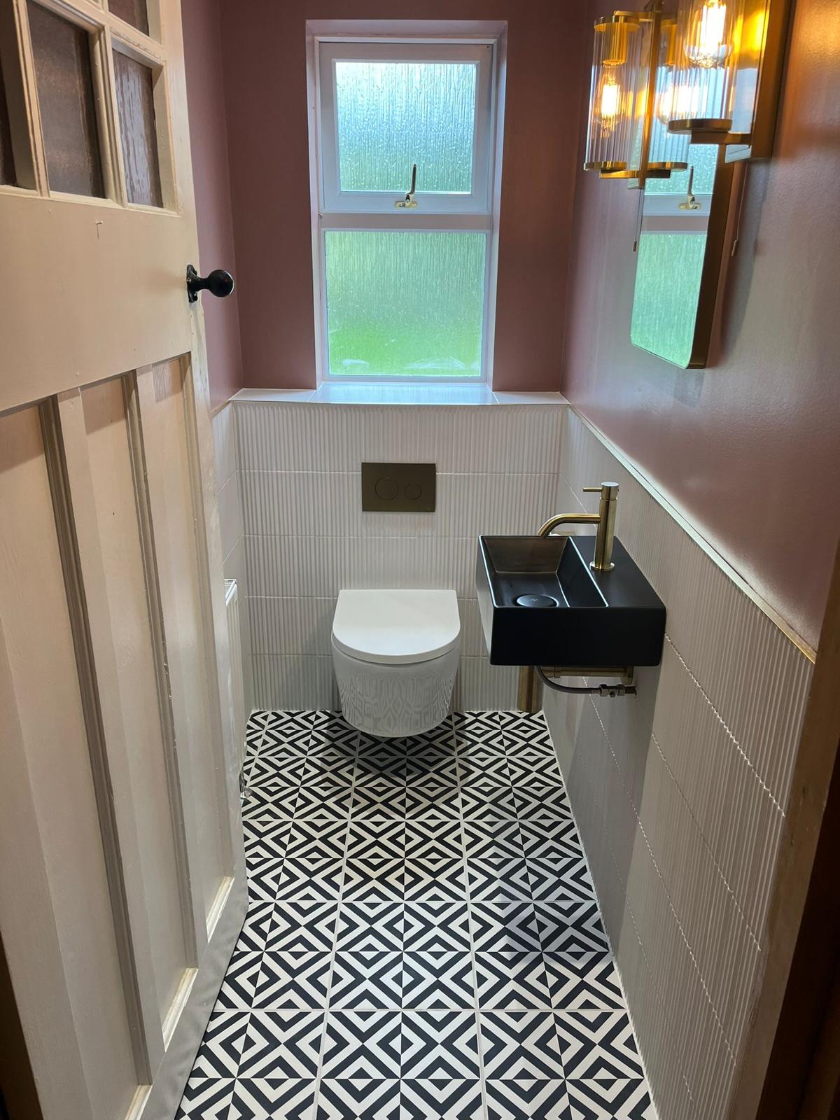
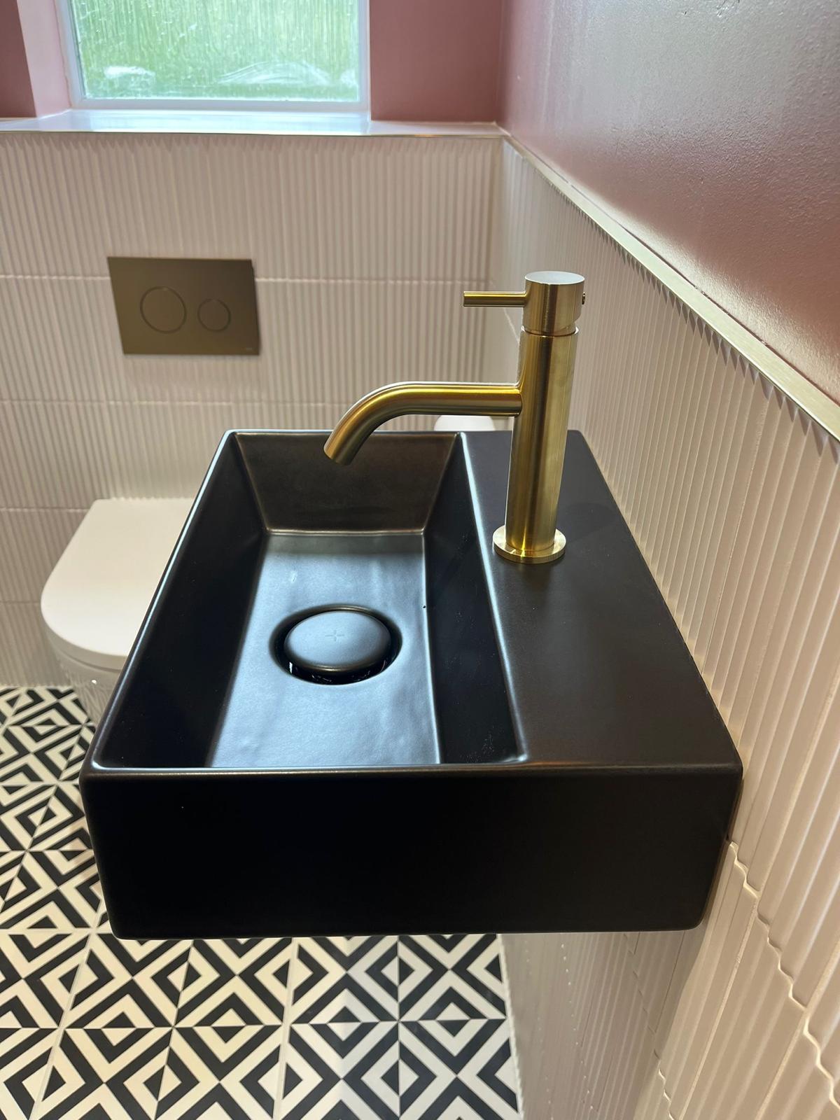
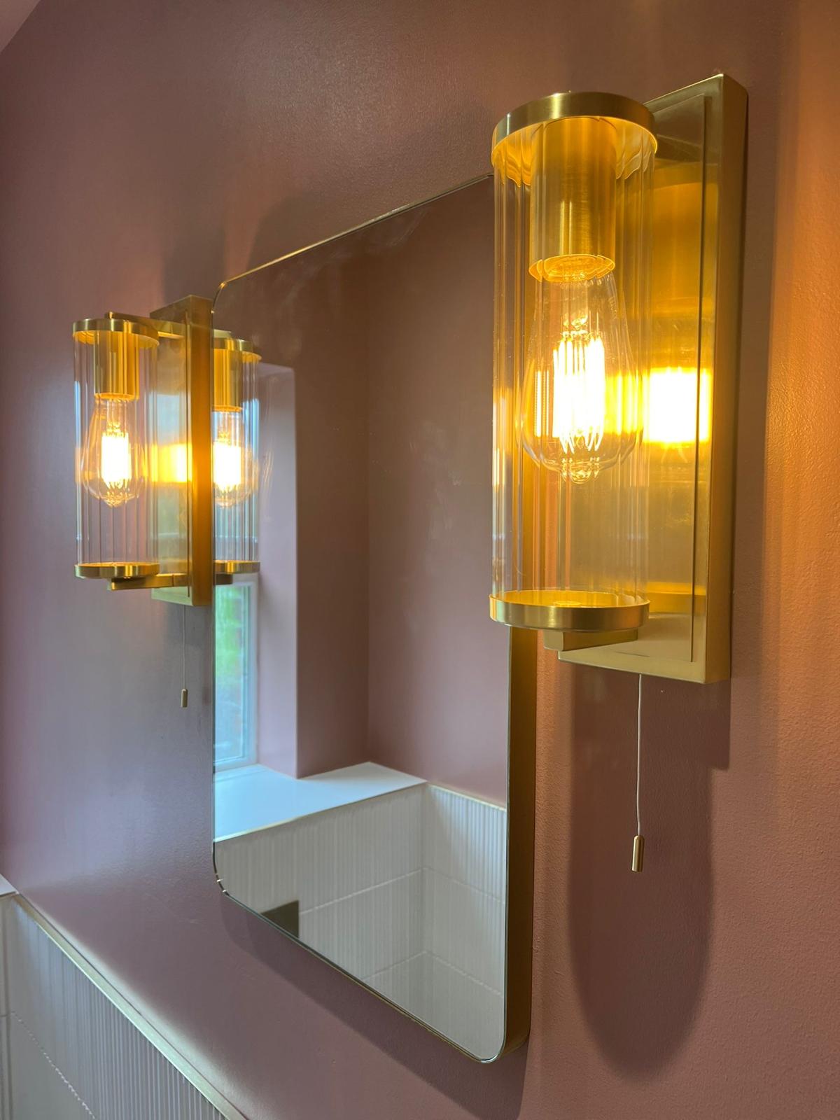
Under-stairs space reworked top to bottom. A graphic monochrome patterned floor tile meets fluted white wall tile to dado height, finished with a brass trim and a deep rose paint above. A matt black wall-hung basin, brushed brass tap and flush plate, wall-hung WC, and a pair of ribbed glass and brass wall lights either side of the mirror.
Tom from Prosperous · Recently completed · 2026
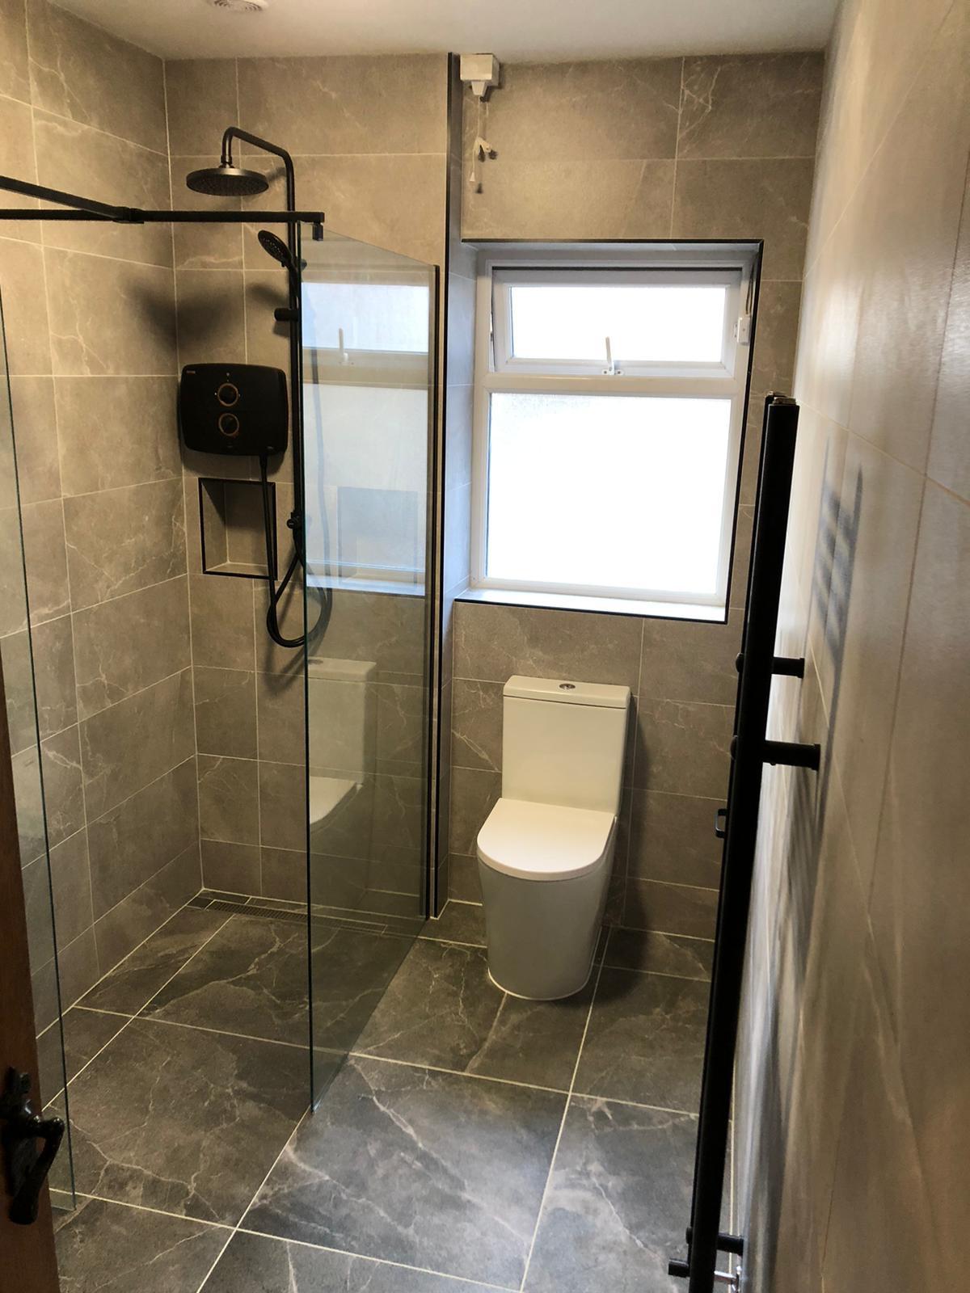
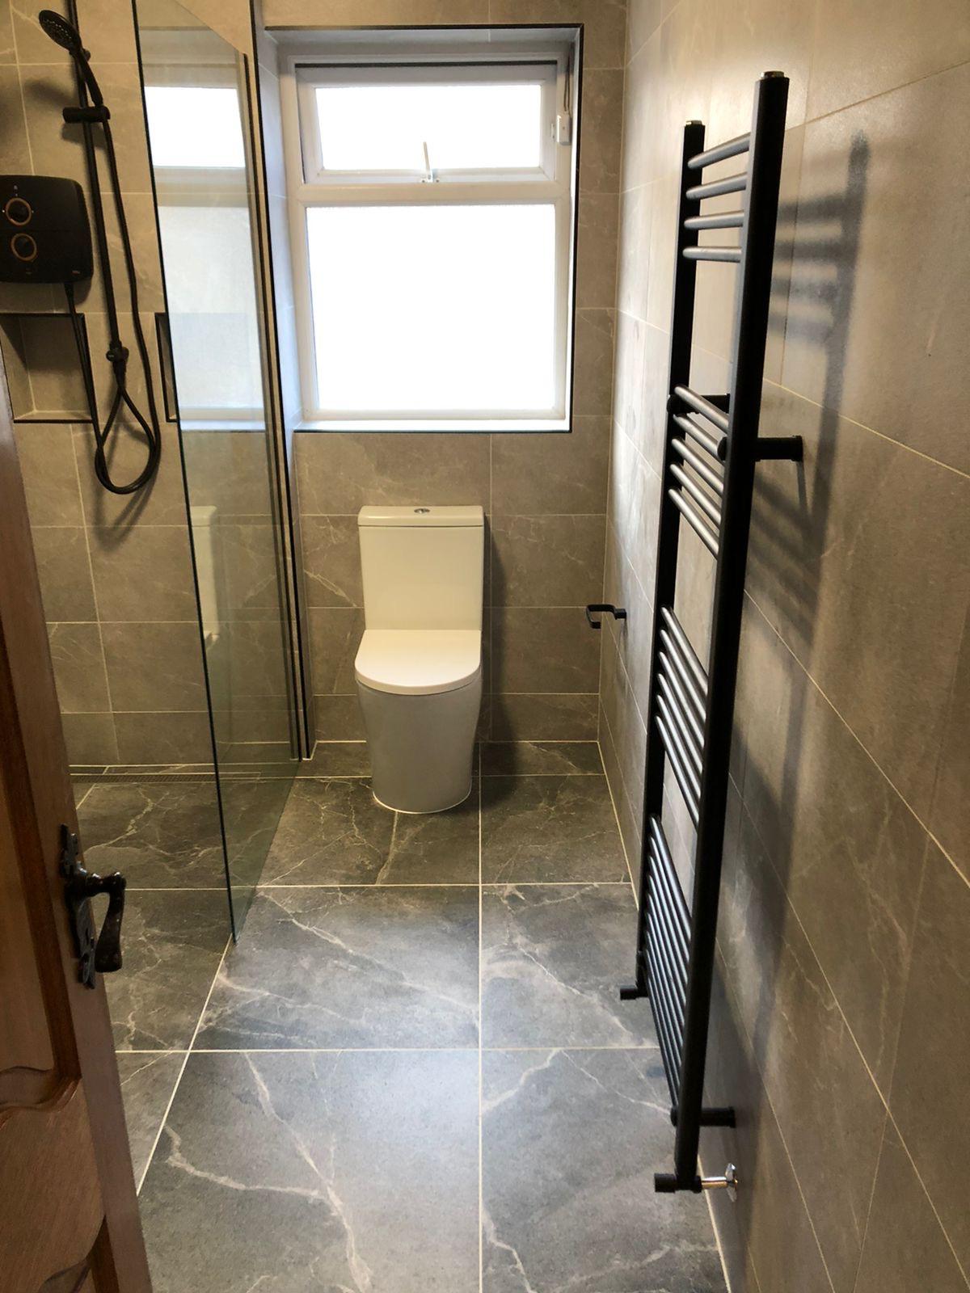
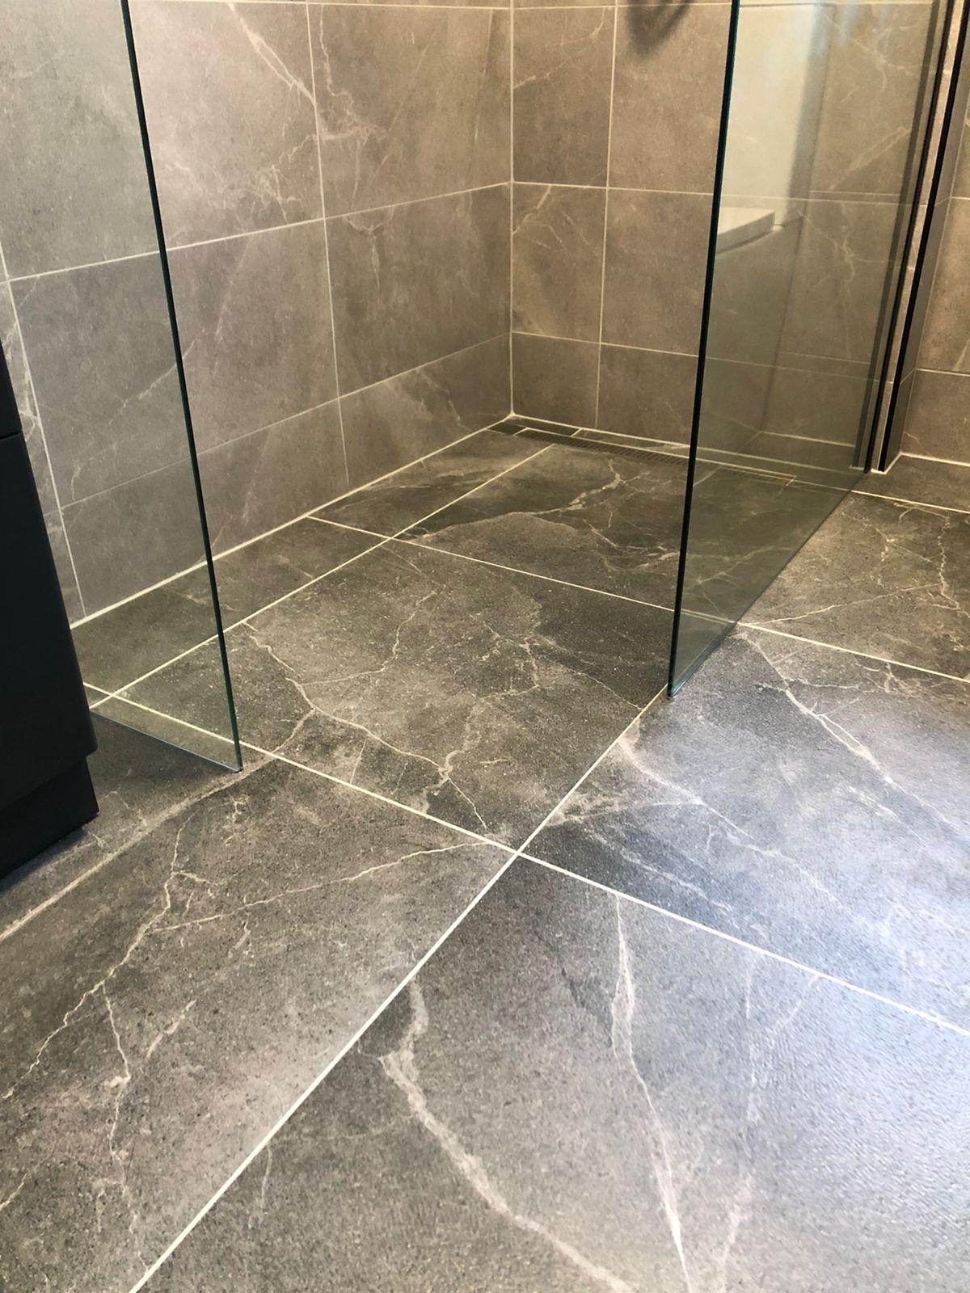
A narrow family bathroom rebuilt as a fully tanked wet room with a linear drain and no step to cross. Warm stone-effect porcelain on the walls, a darker riven-look floor tile laid to fall, frameless glass screens, matt black rain shower and electric shower unit, a recessed niche and a black ladder radiator. Easy in, easy clean, easy to maintain.
Orla from Kill · Recently completed · 2026
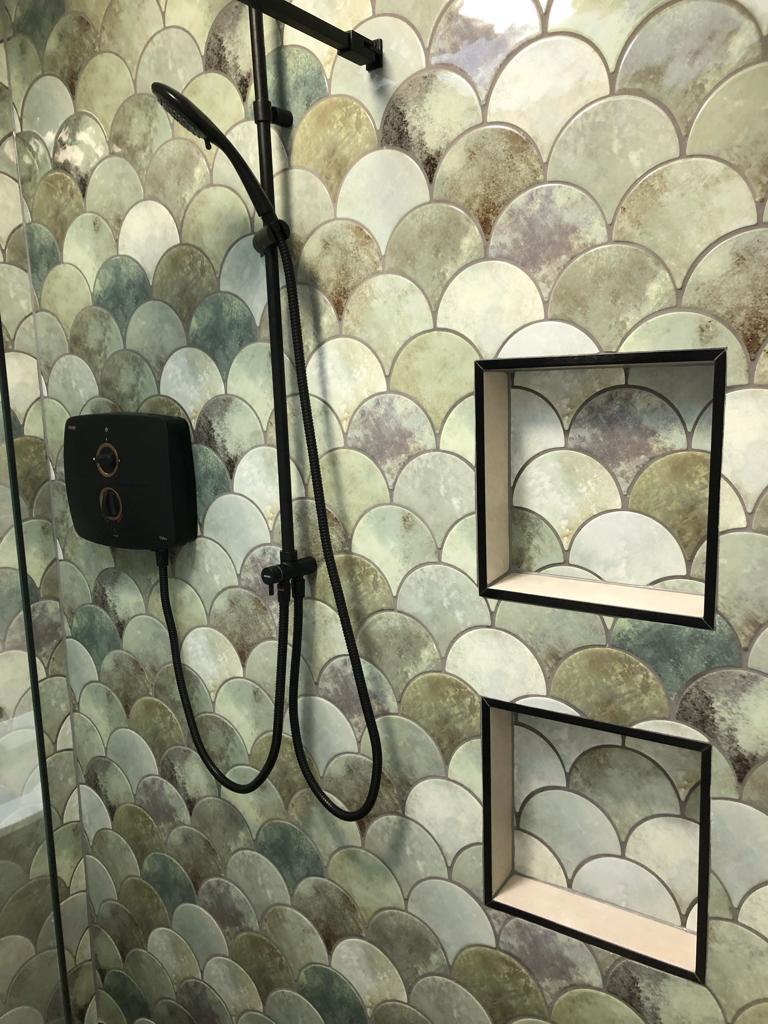
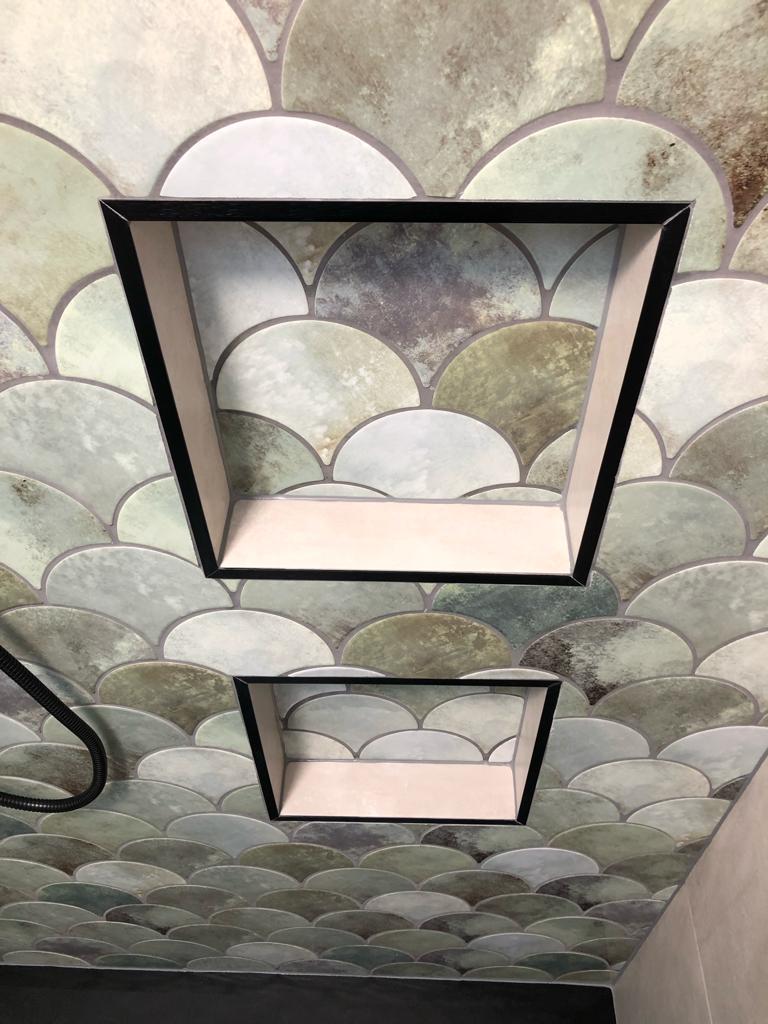
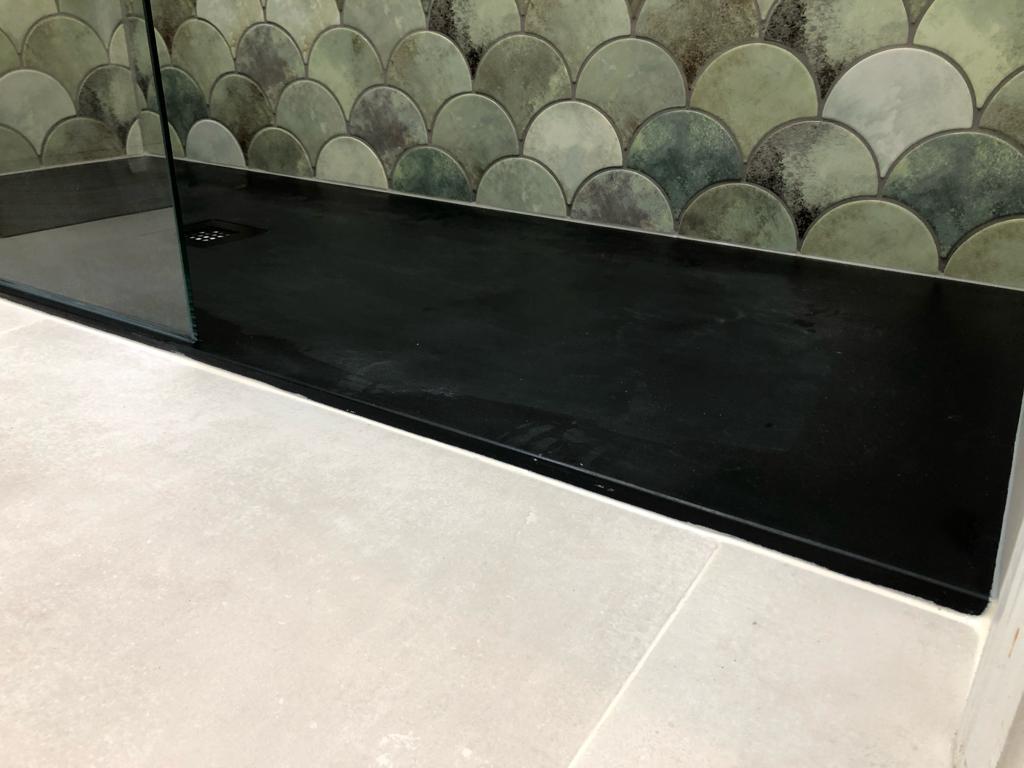
A walk-in shower wrapped in hand-glazed scallop tile — mottled sage, olive and pearl, so no two tiles read the same. We framed two recessed niches in matt black trim to echo the black shower gear and screen profile, and set a slimline black stone resin tray flush with a pale stone-effect floor for a clean, step-free finish.
Kevin from Rathangan · Recently completed · 2026
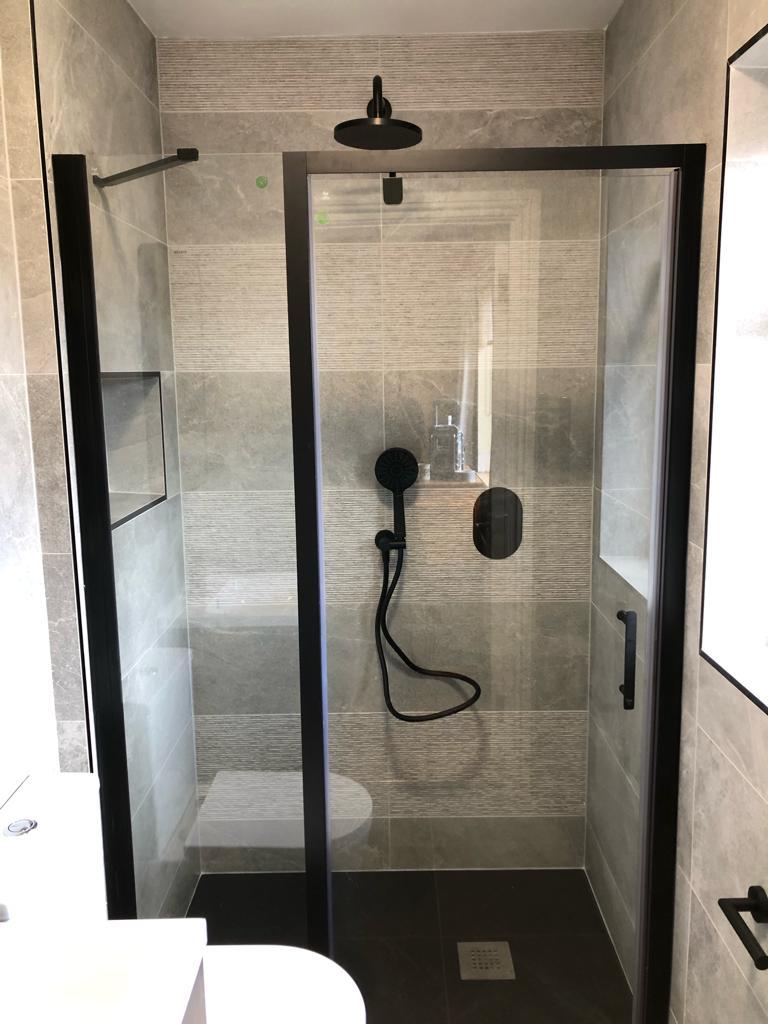
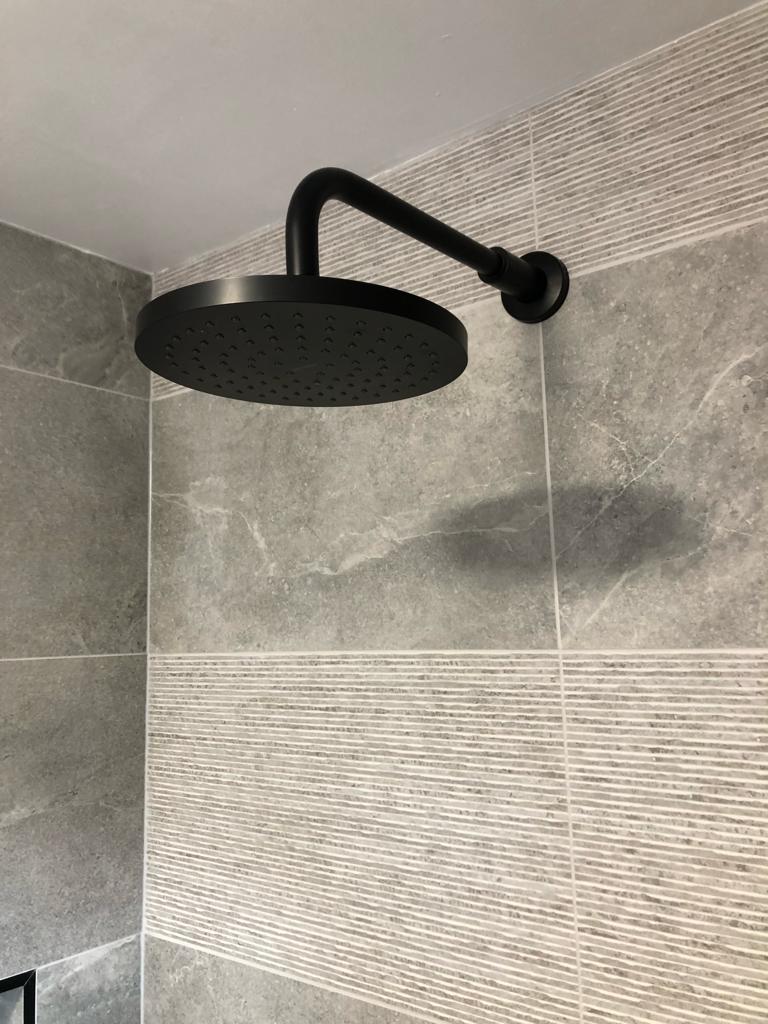
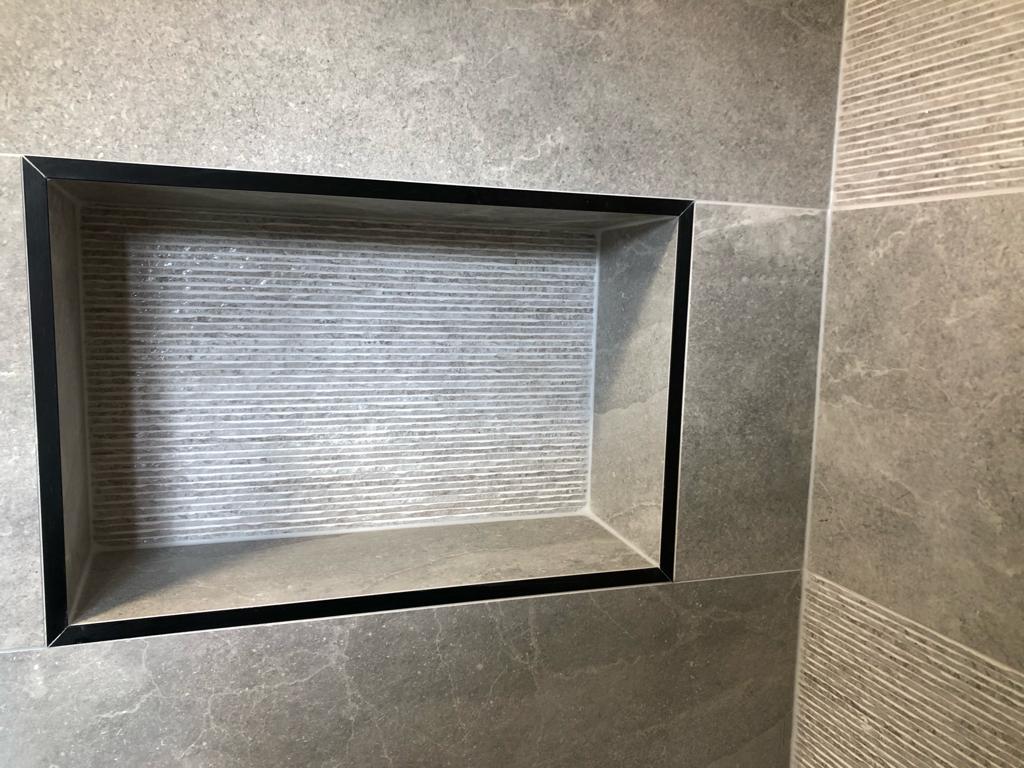
A compact family bathroom lifted with large-format grey stone-effect porcelain and a horizontal ribbed band running through the shower and around the room. Black-framed sliding shower door, matt black rain head and handset, concealed valve, and a black-trimmed niche lined with the ribbed tile — texture where it counts, easy to clean everywhere else.
Laura from Maynooth · Recently completed · 2026
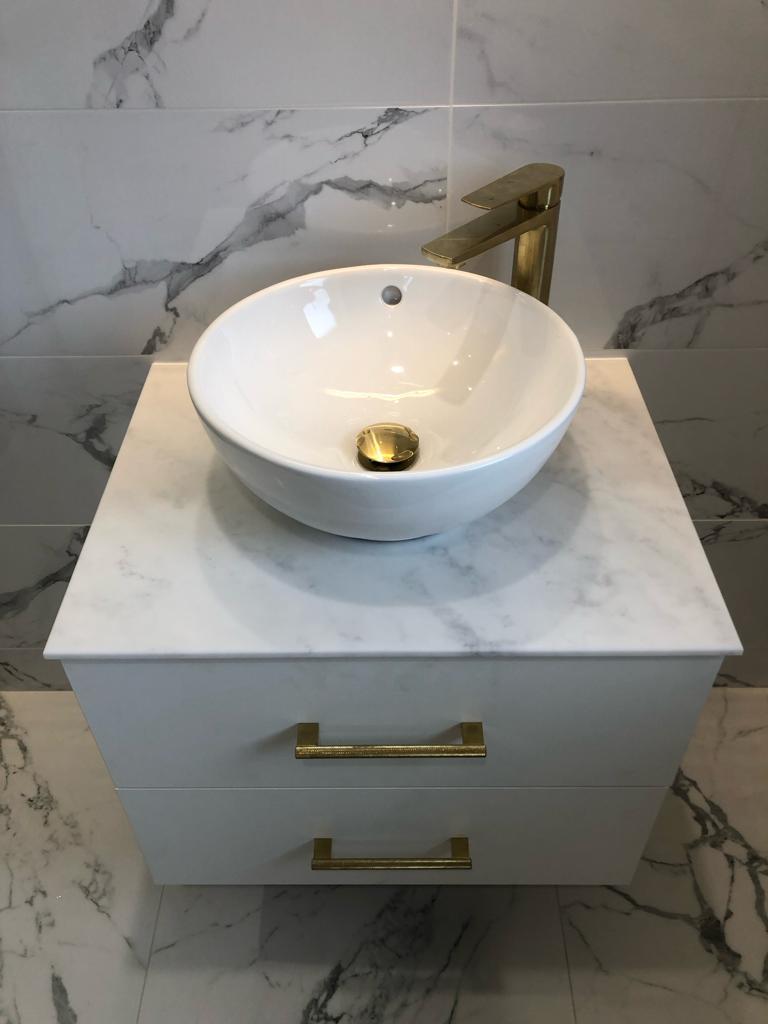
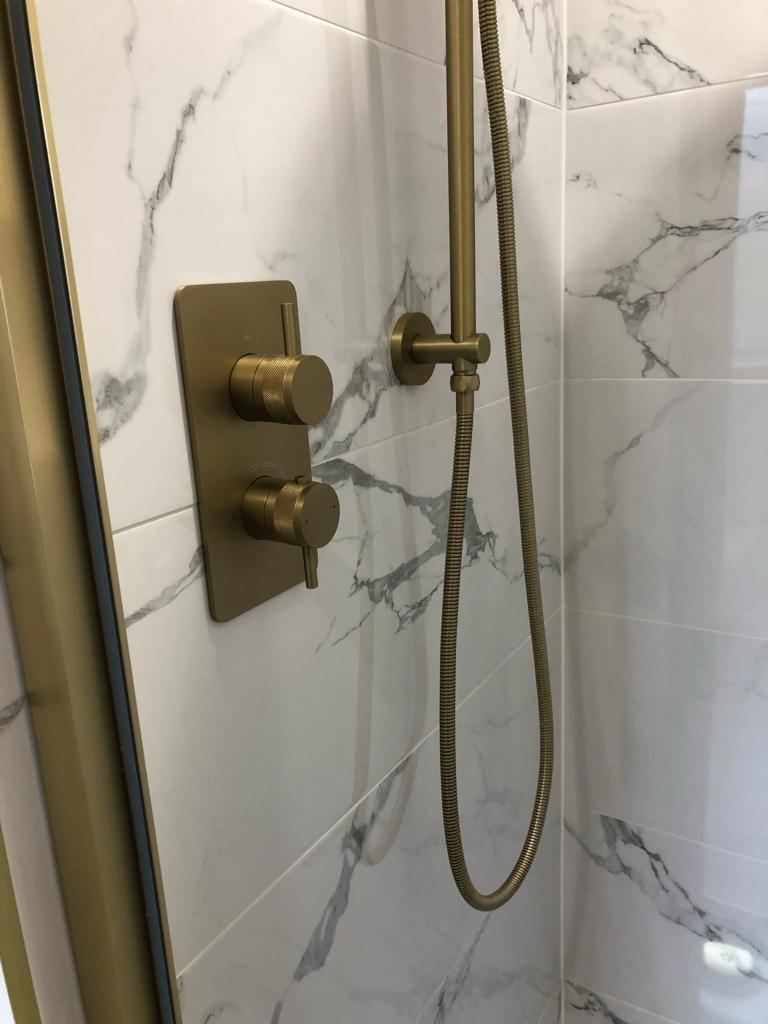
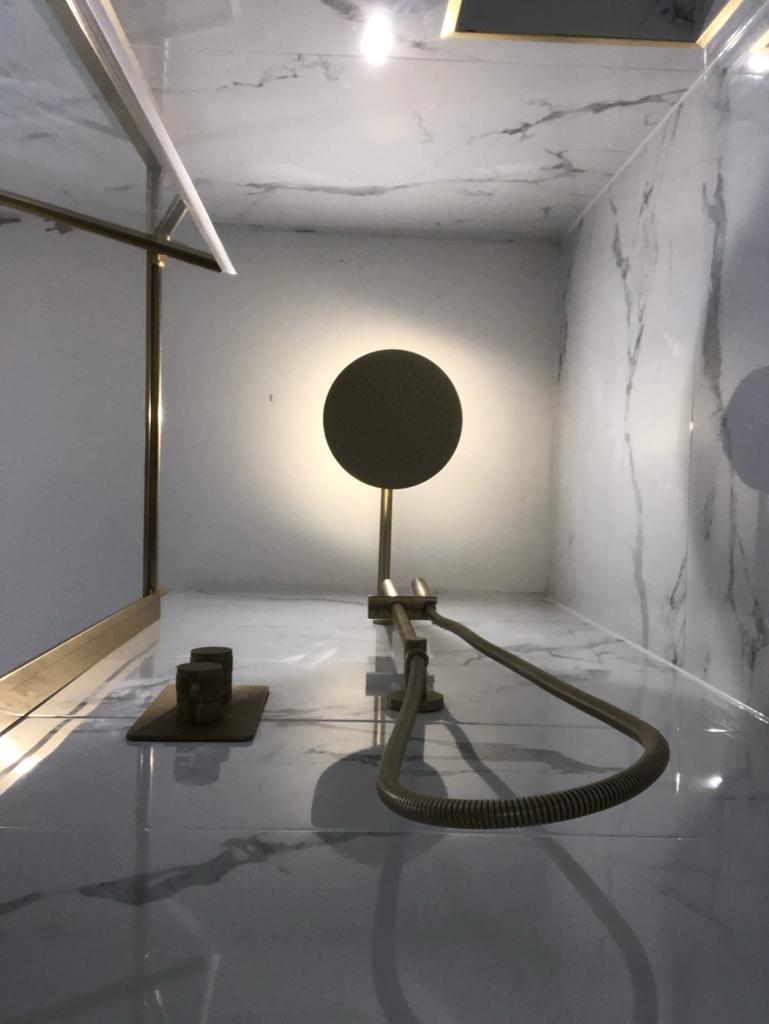
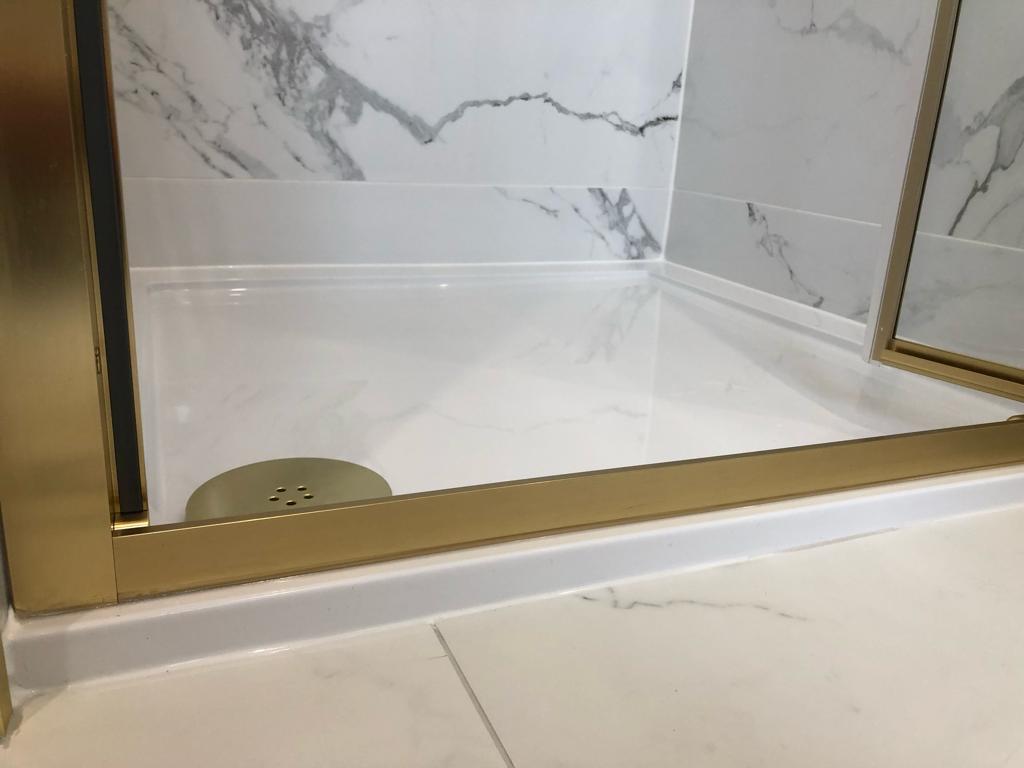
Polished statuario-effect porcelain from floor to ceiling, softened with warm brushed brass. A wall-hung vanity with a marble top and round counter-top basin, tall brass mixer, knurled concealed shower valve with riser kit and a brass-framed enclosure with matching tray waste. Discreet lighting picks up the veining after dark.
Brian from Kildare Town · Recently completed · 2026
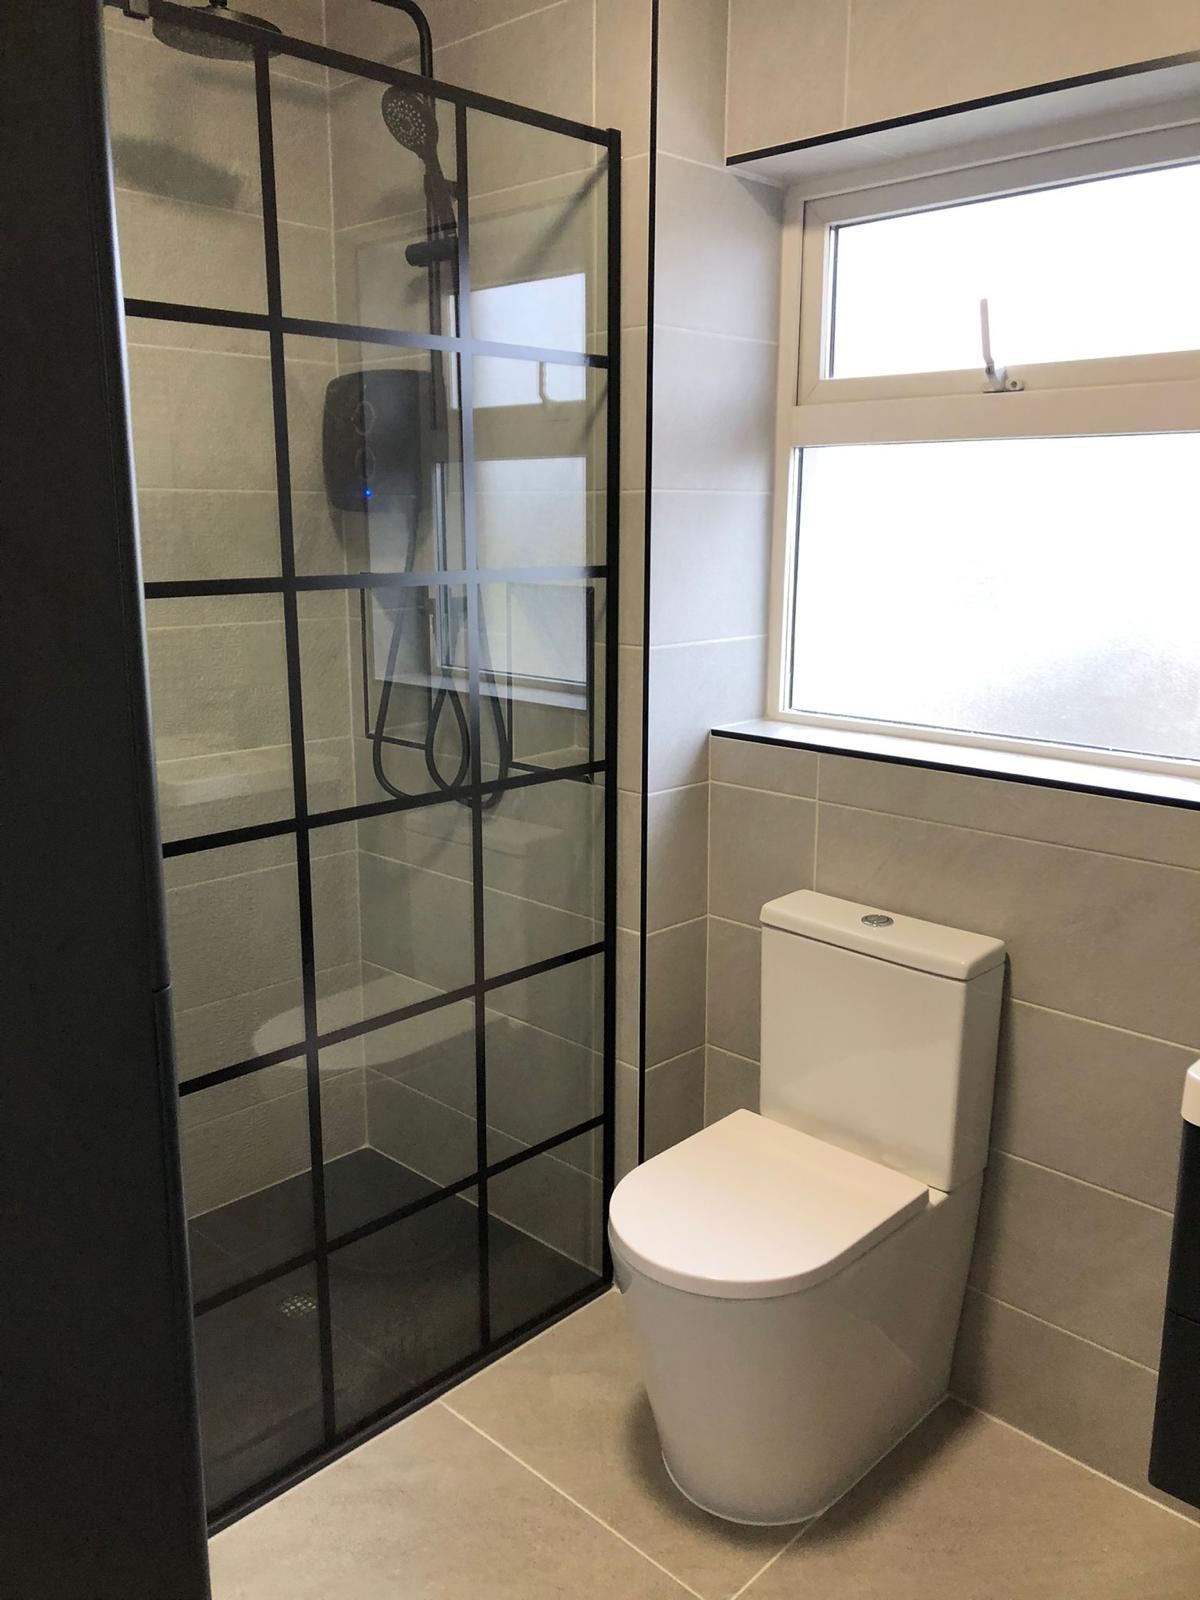
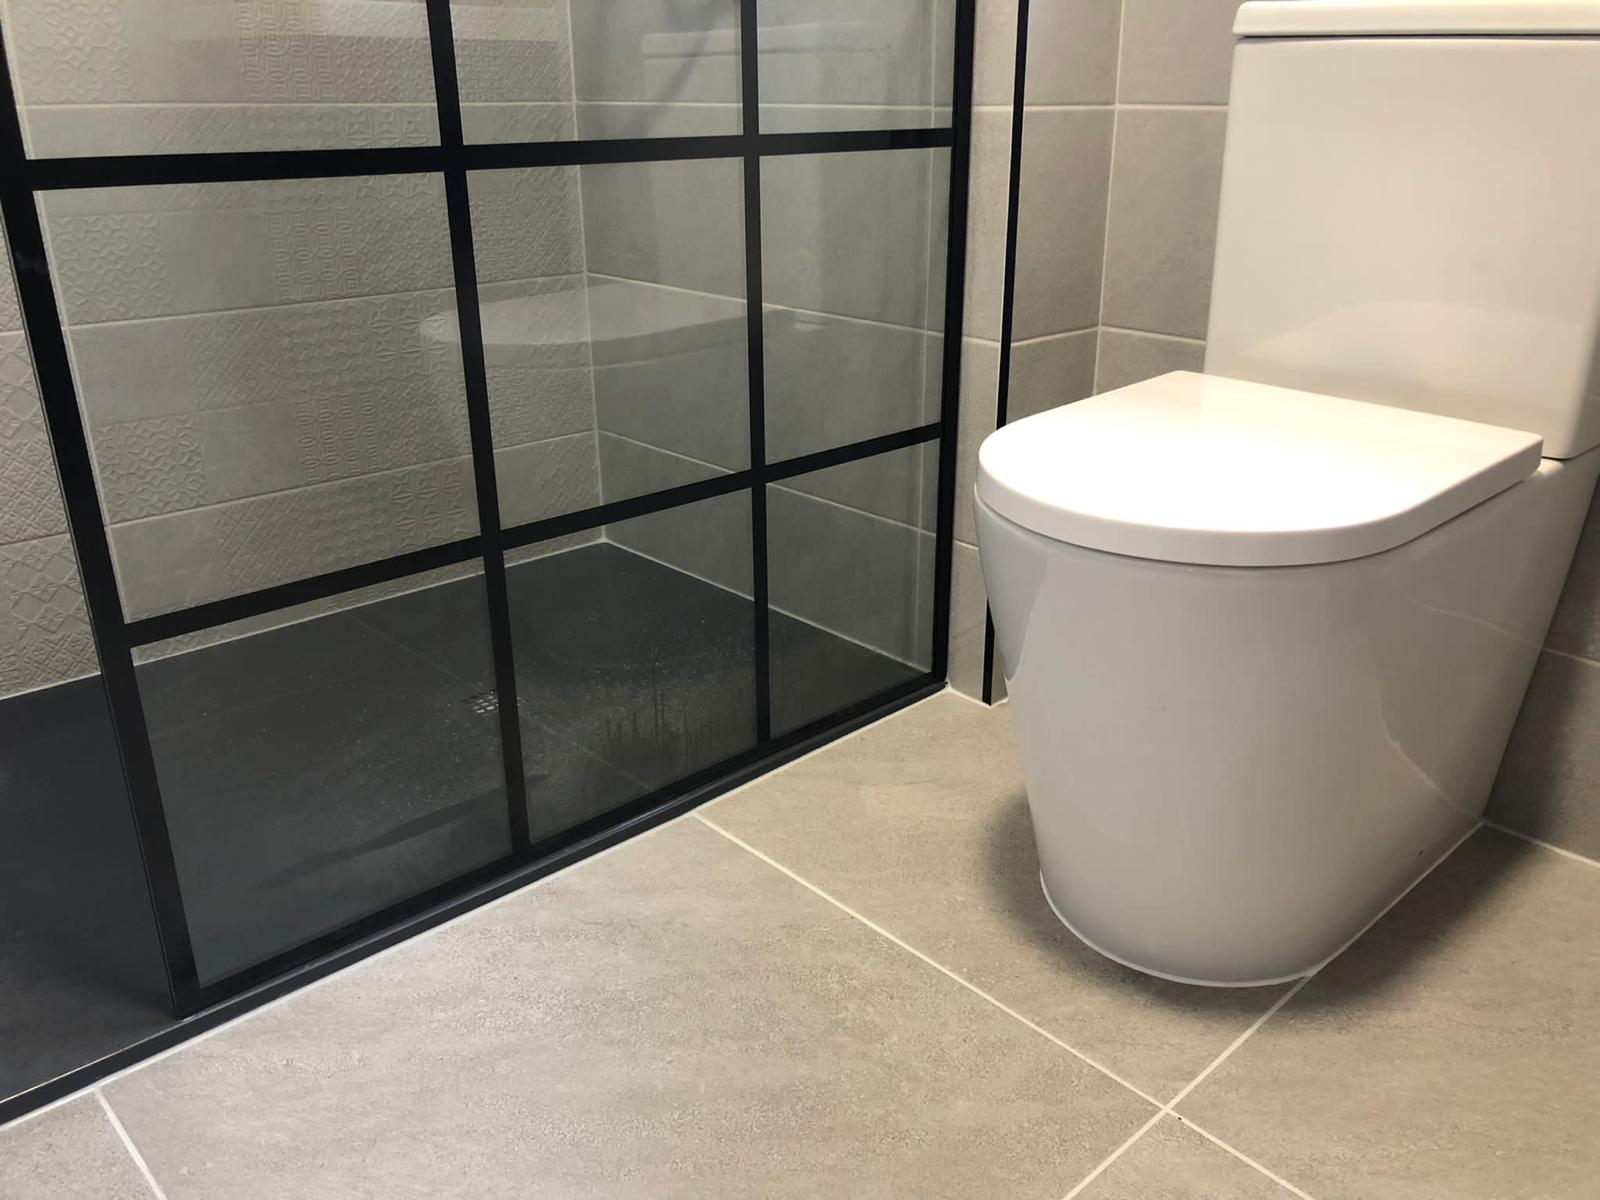
A warm greige family bathroom with a black crittall-style walk-in screen, slate-grey low-profile tray and an embossed patterned wall tile behind the shower. Rimless back-to-wall WC, matt black rain shower and handset, and large-format floor tiles that keep the room feeling wider than it is.
Sinead from Monasterevin · Recently completed · 2026
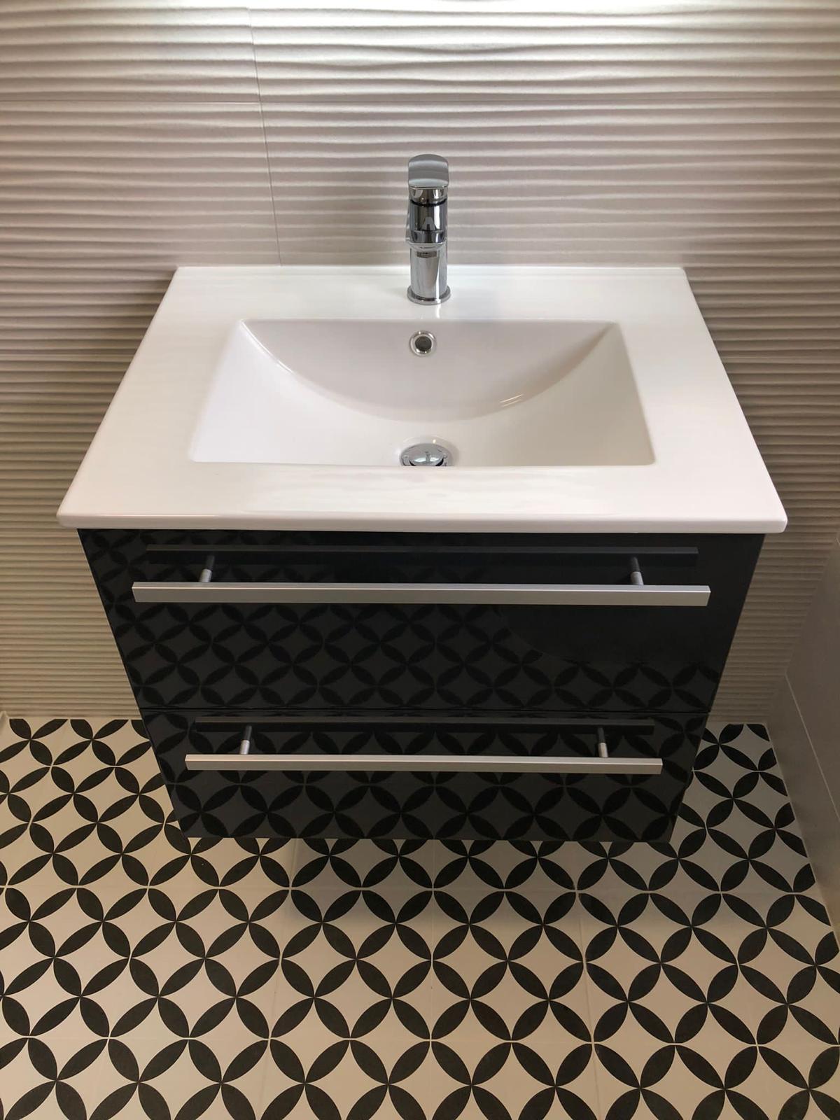
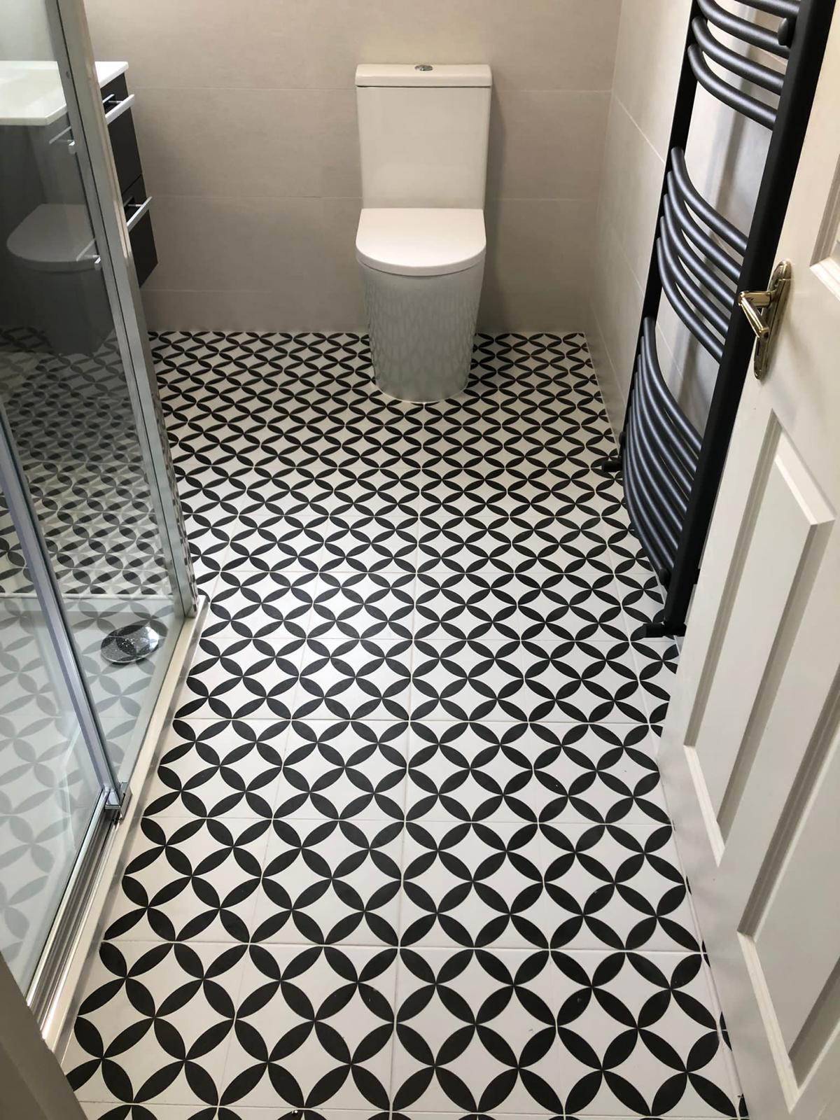
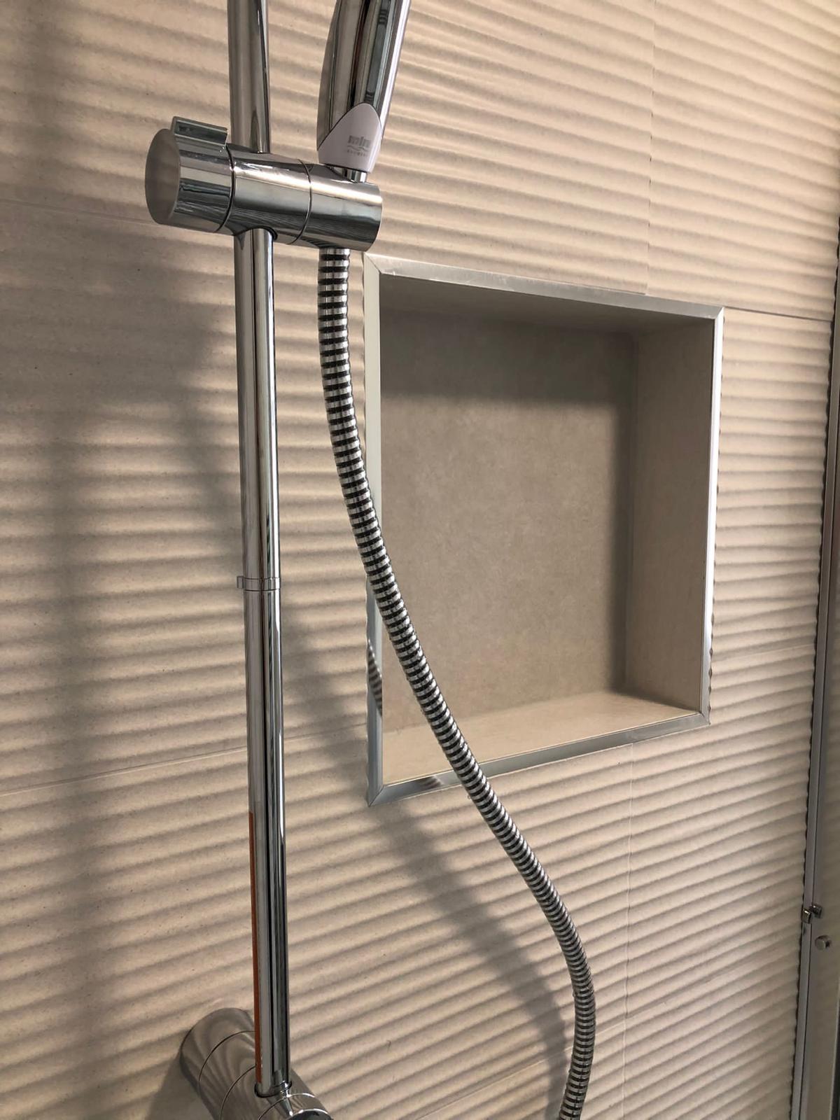
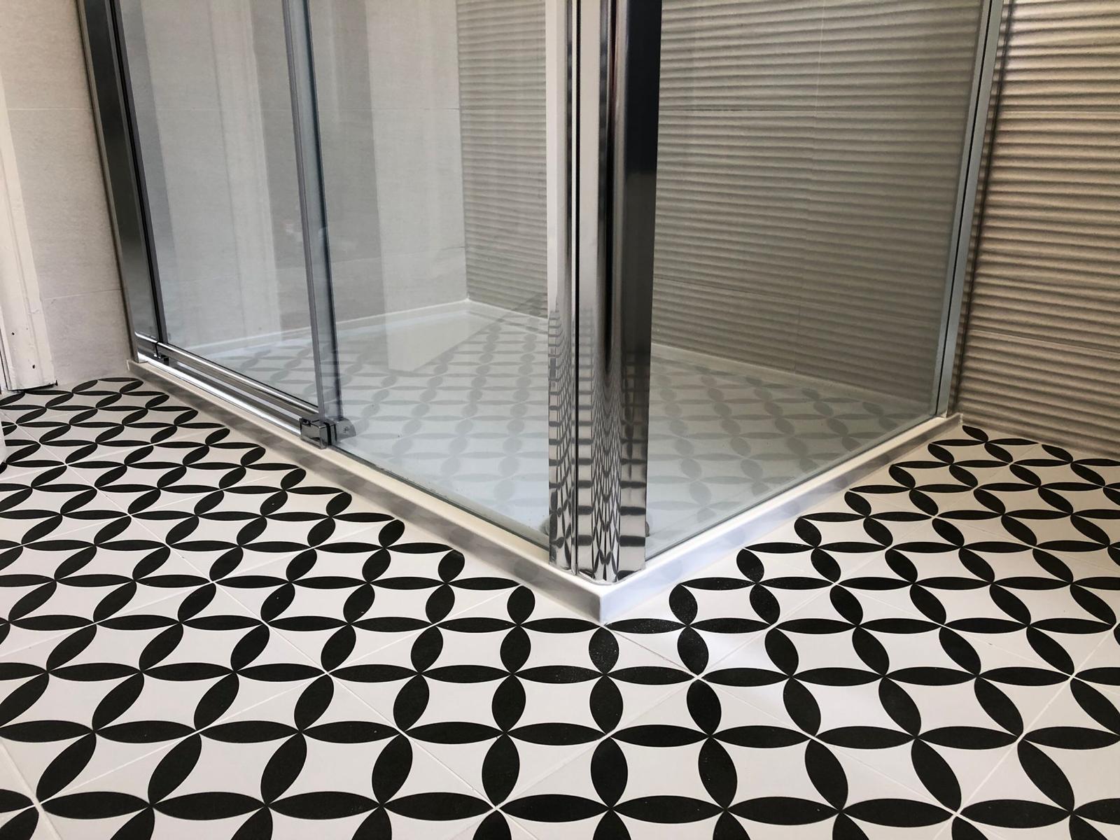
A compact shower room given real personality: a black and white geometric encaustic-effect floor tile run wall to wall, paired with a textured ripple wall tile in warm off-white. A gloss black two-drawer wall-hung vanity with a ceramic basin and chrome mixer, chrome framed sliding enclosure with a low-profile tray, chrome-trimmed shower niche, rimless close-coupled WC and a curved chrome towel radiator.
Paul from Athy · Recently completed · 2026
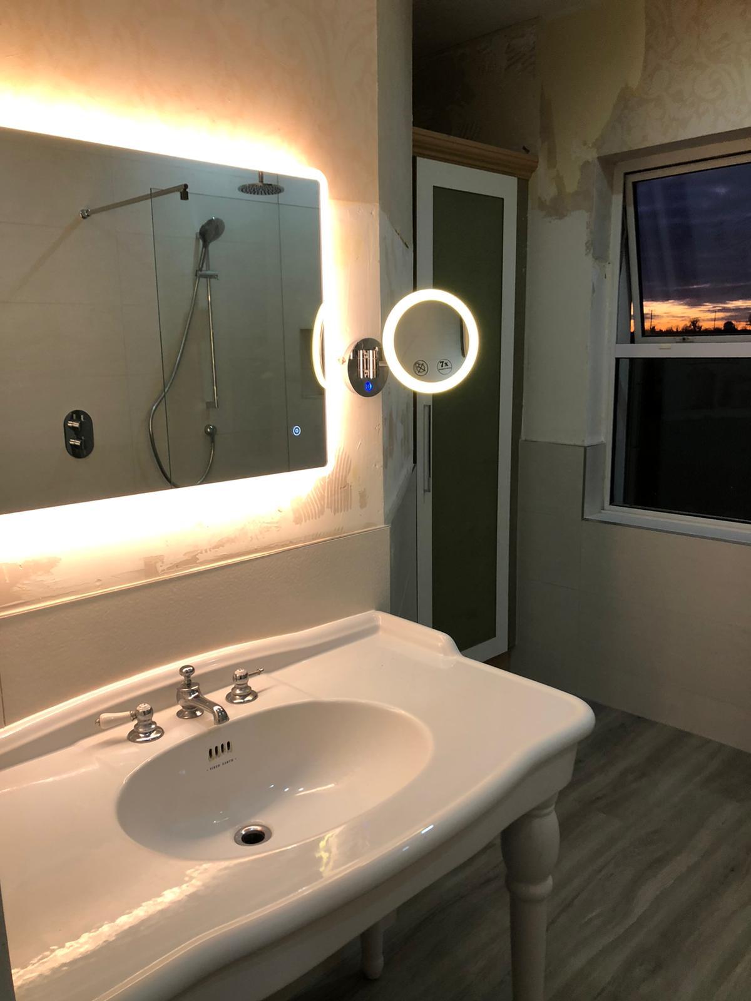
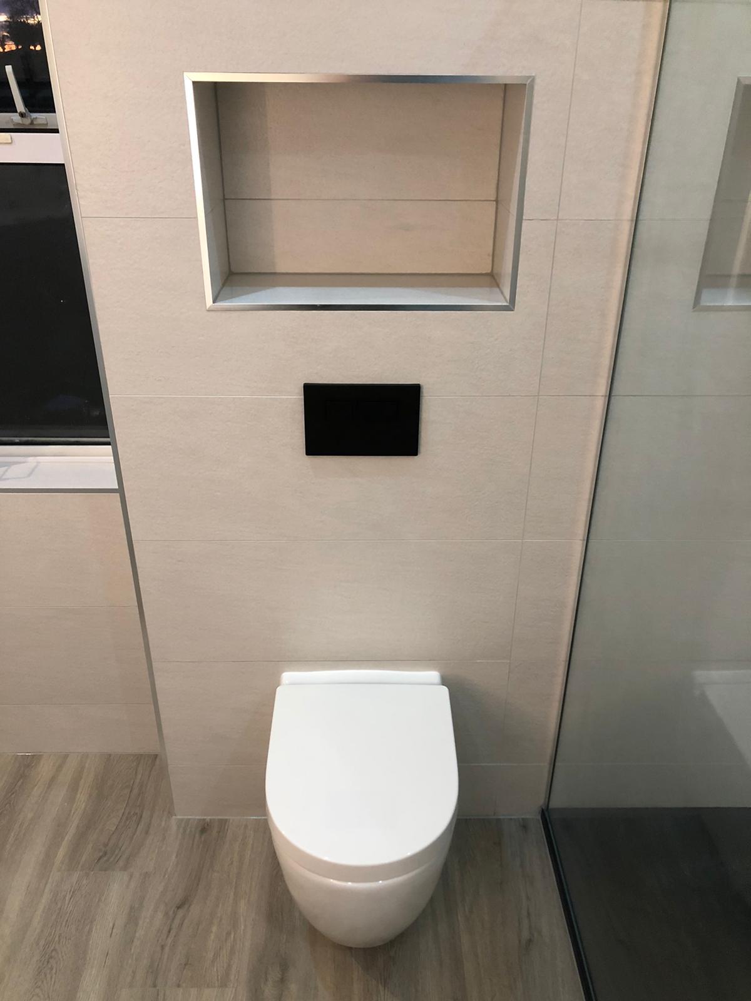
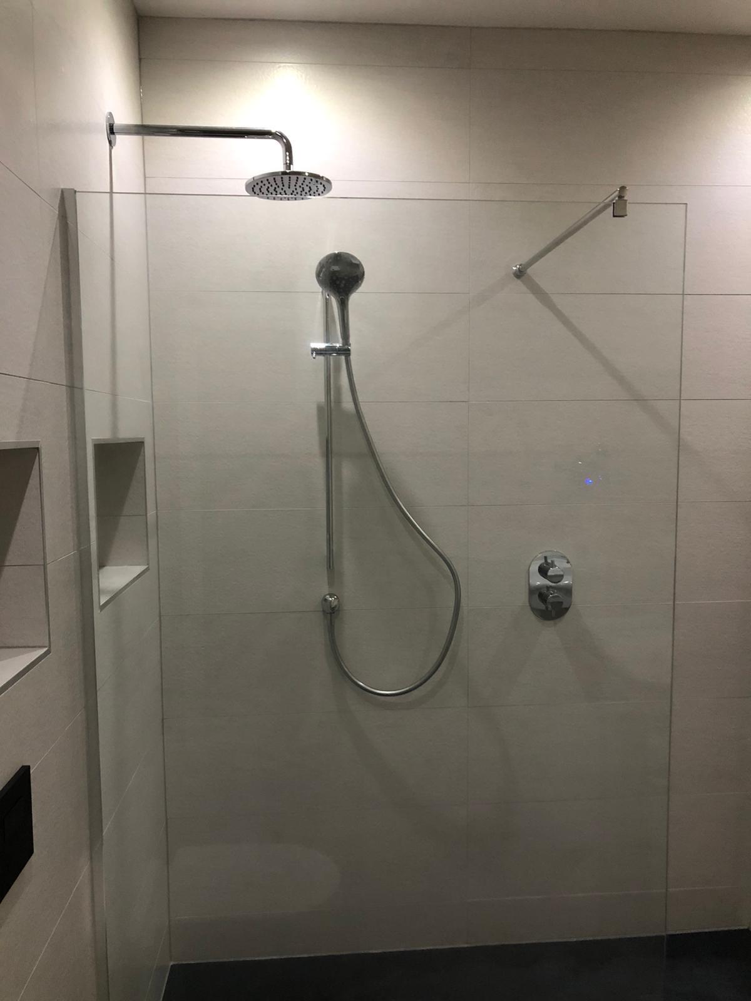
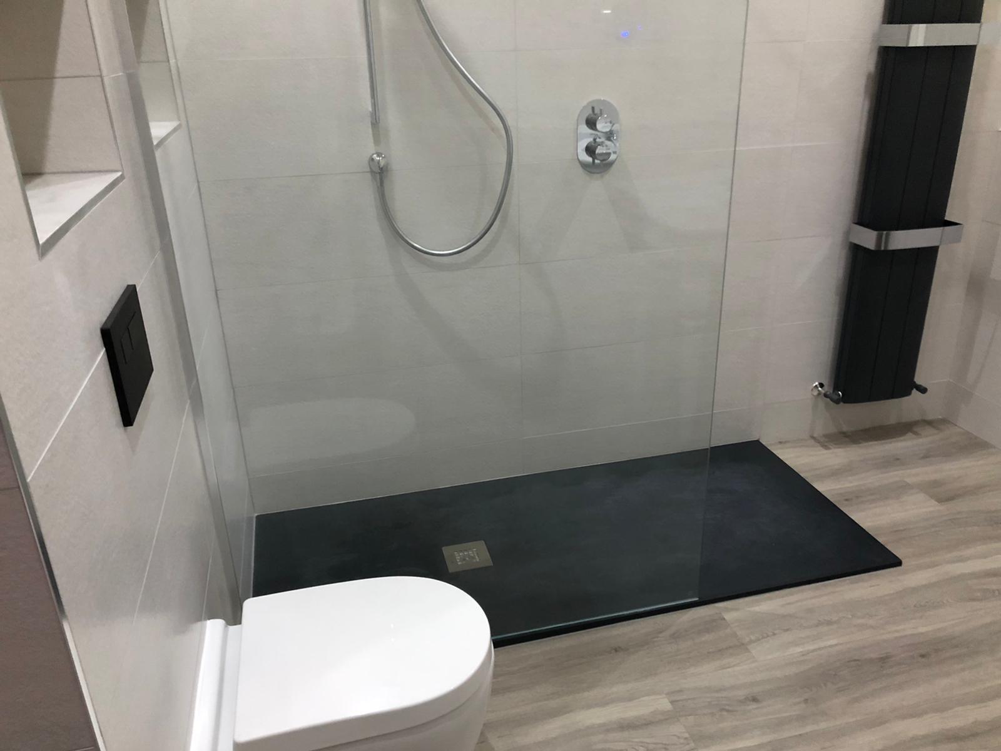
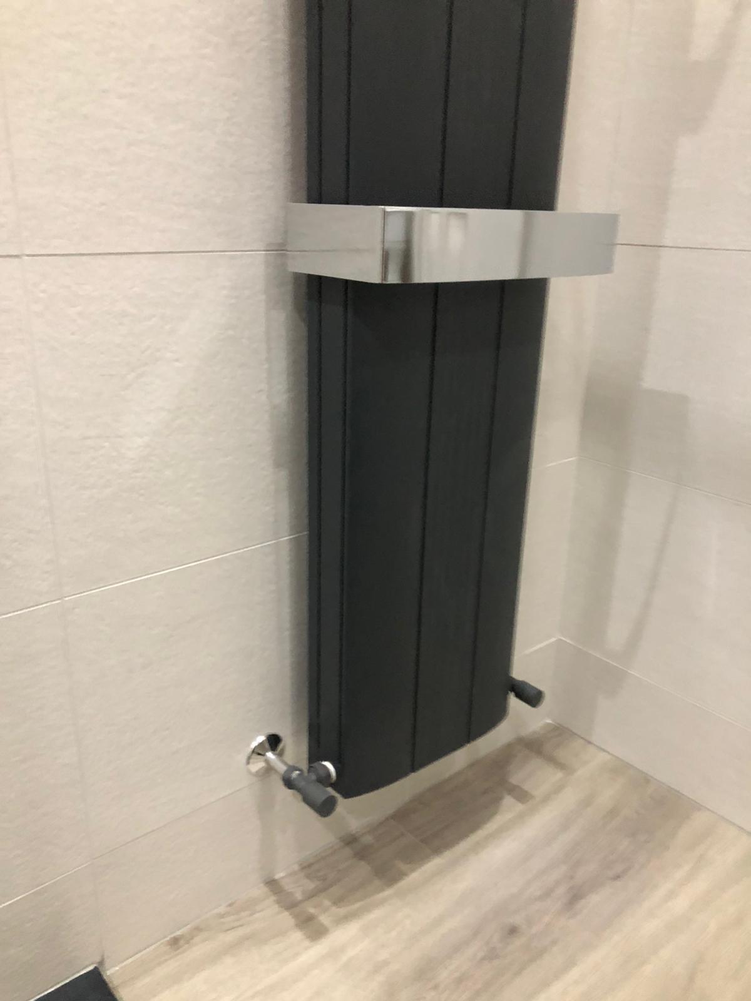
A generous period bathroom reworked as an open wet room: large-format linen-effect porcelain to the walls, wood-effect plank flooring and a slate-grey slimline tray set flush with a frameless walk-in screen. Chrome rain head with handset on a riser, concealed thermostatic valve, wall-hung rimless WC with a matt black flush plate, a chrome-trimmed niche, backlit demister mirror with a 7x magnifying light and a classic console basin on turned legs with three-hole lever taps. An anthracite vertical radiator with a chrome shelf keeps towels warm.
Emma from Newbridge · Recently completed · 2026
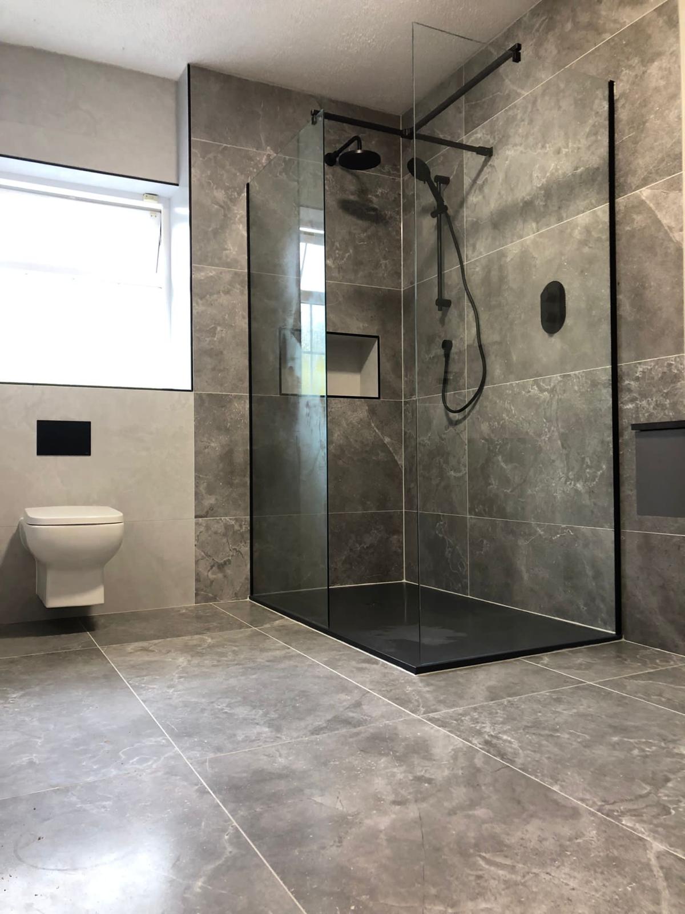
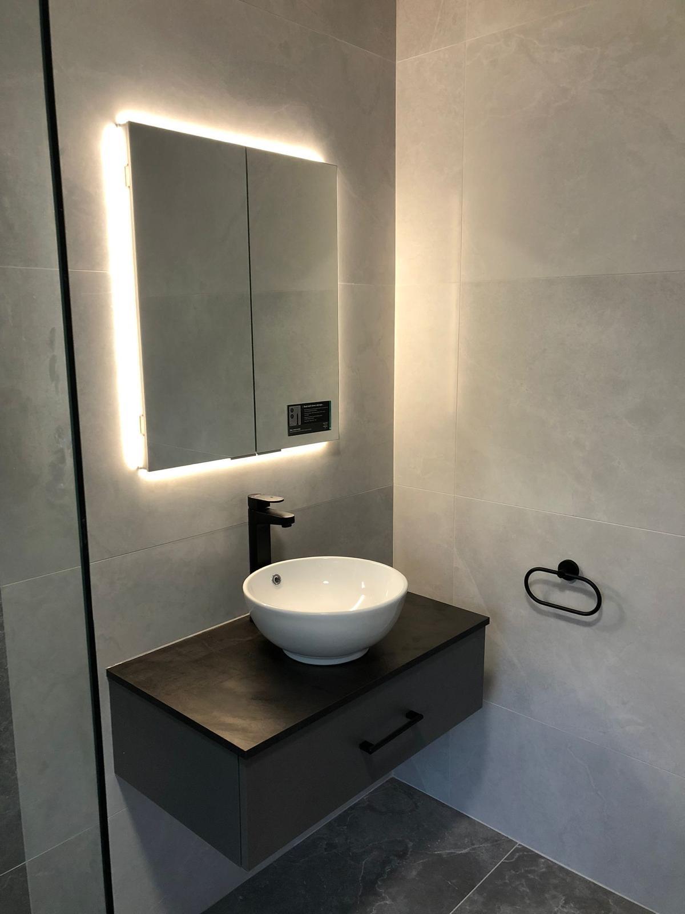
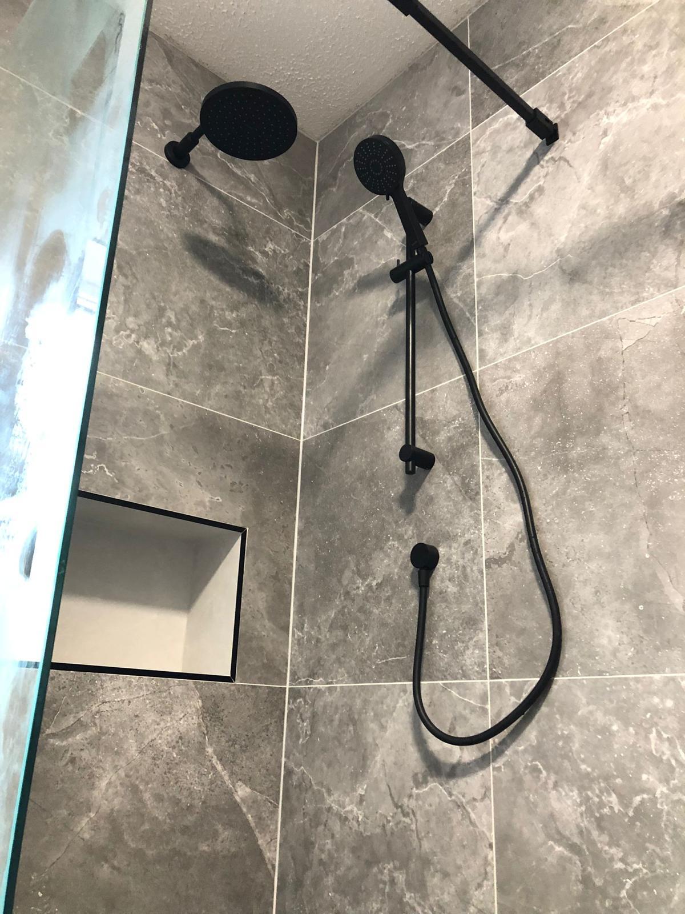
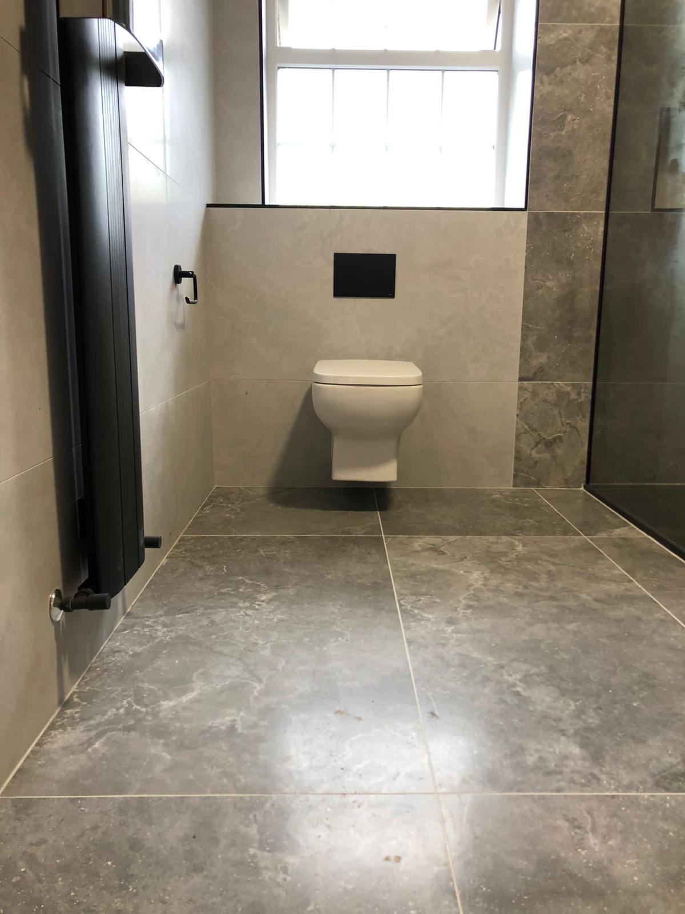
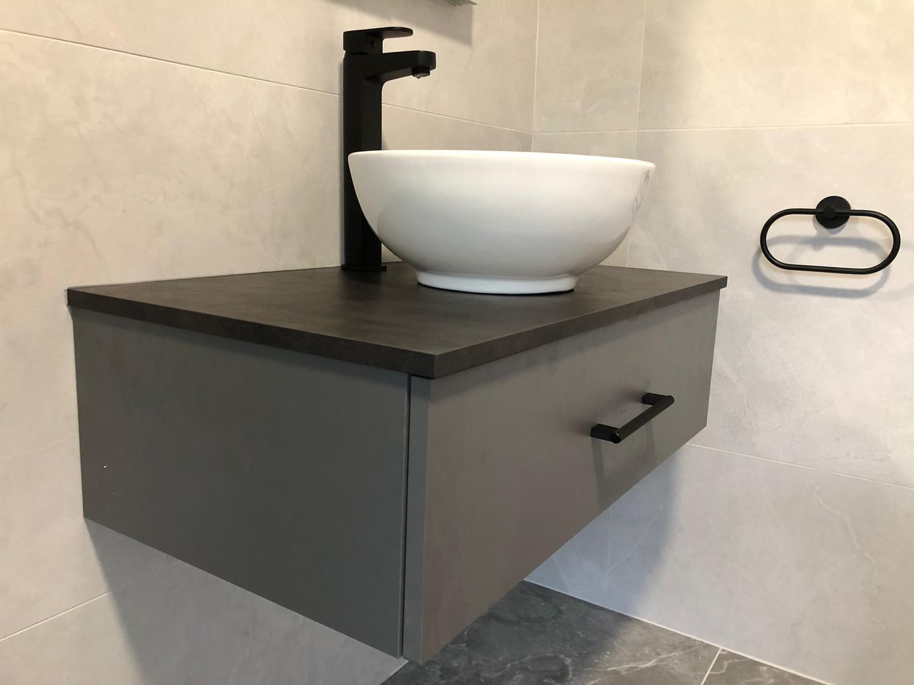
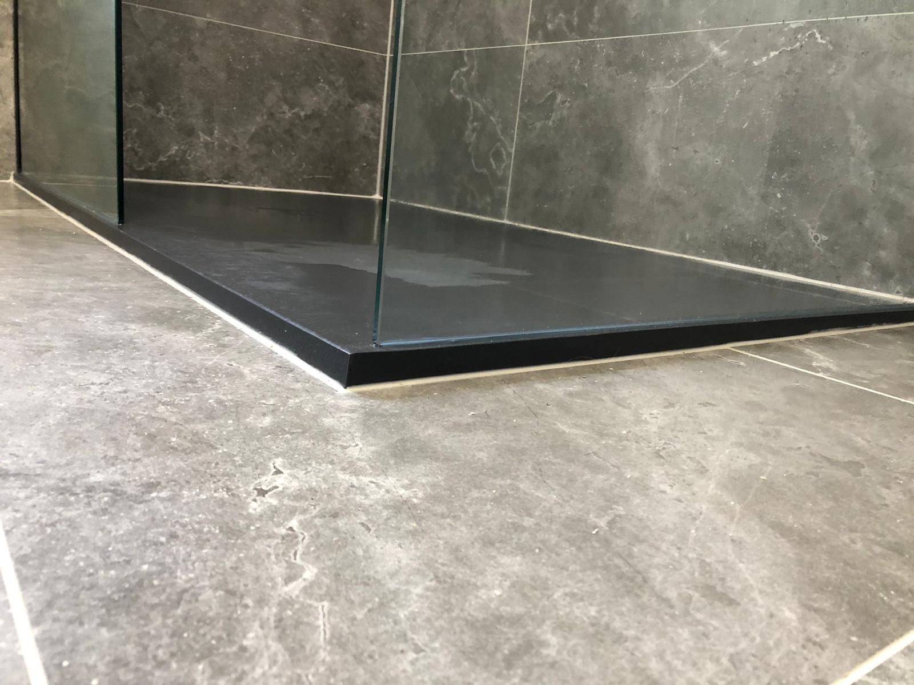
Large-format grey marble-effect porcelain on the walls and floor, warmed by a softer ivory tile behind the sanitaryware. A frameless walk-in enclosure with a black bracing bar sits on a slate-black slimline tray, with a black rain head, riser handset and concealed valve. Wall-hung WC with a black flush plate, a black-trimmed niche, an anthracite vertical radiator and a graphite wall-hung vanity with a stone-effect top, round counter-top basin, tall black mixer and a backlit mirrored cabinet.
Fiona from Newtown · Recently completed · 2026
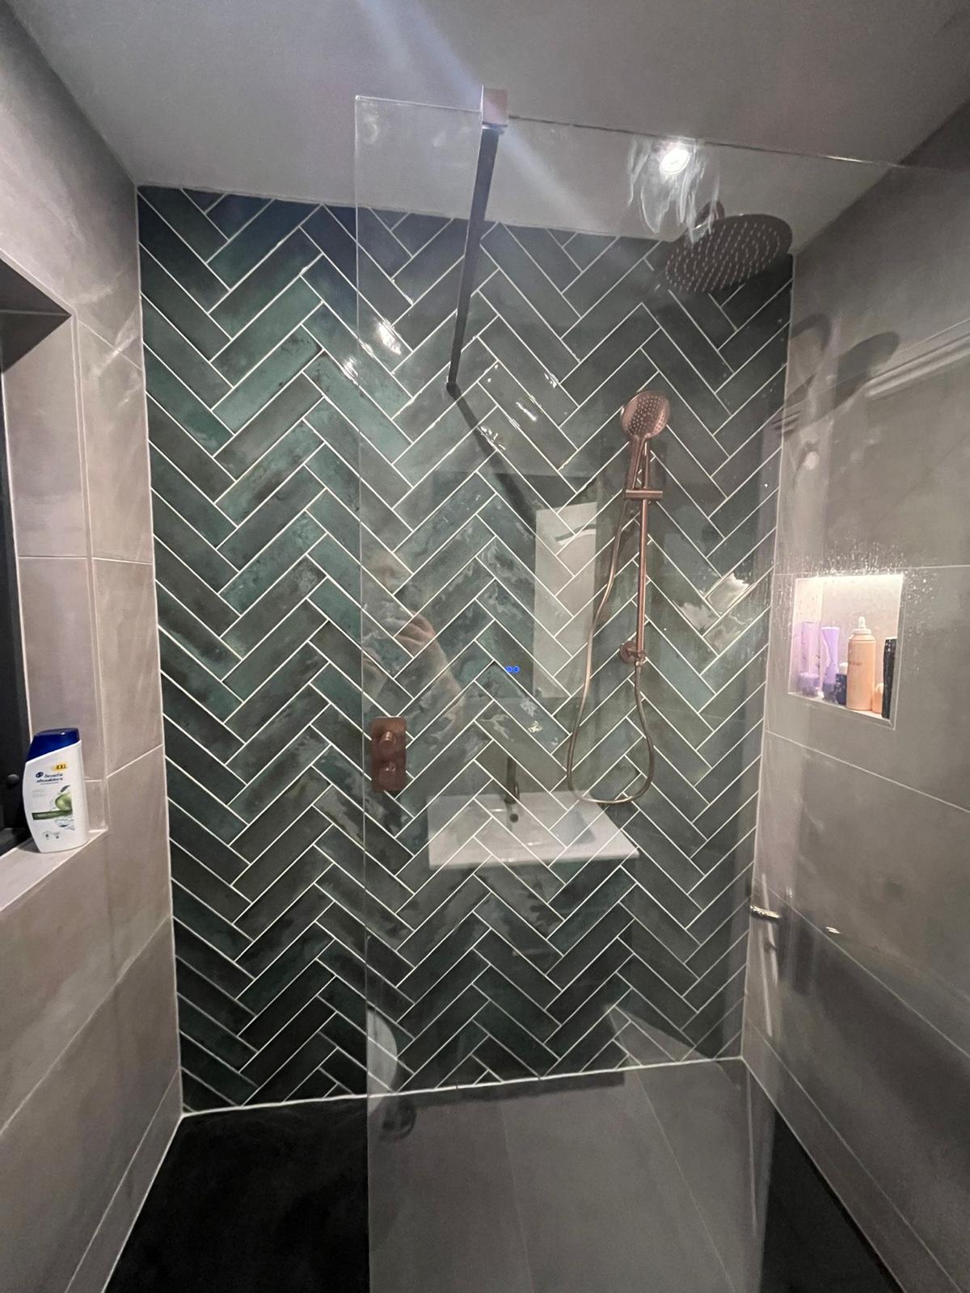
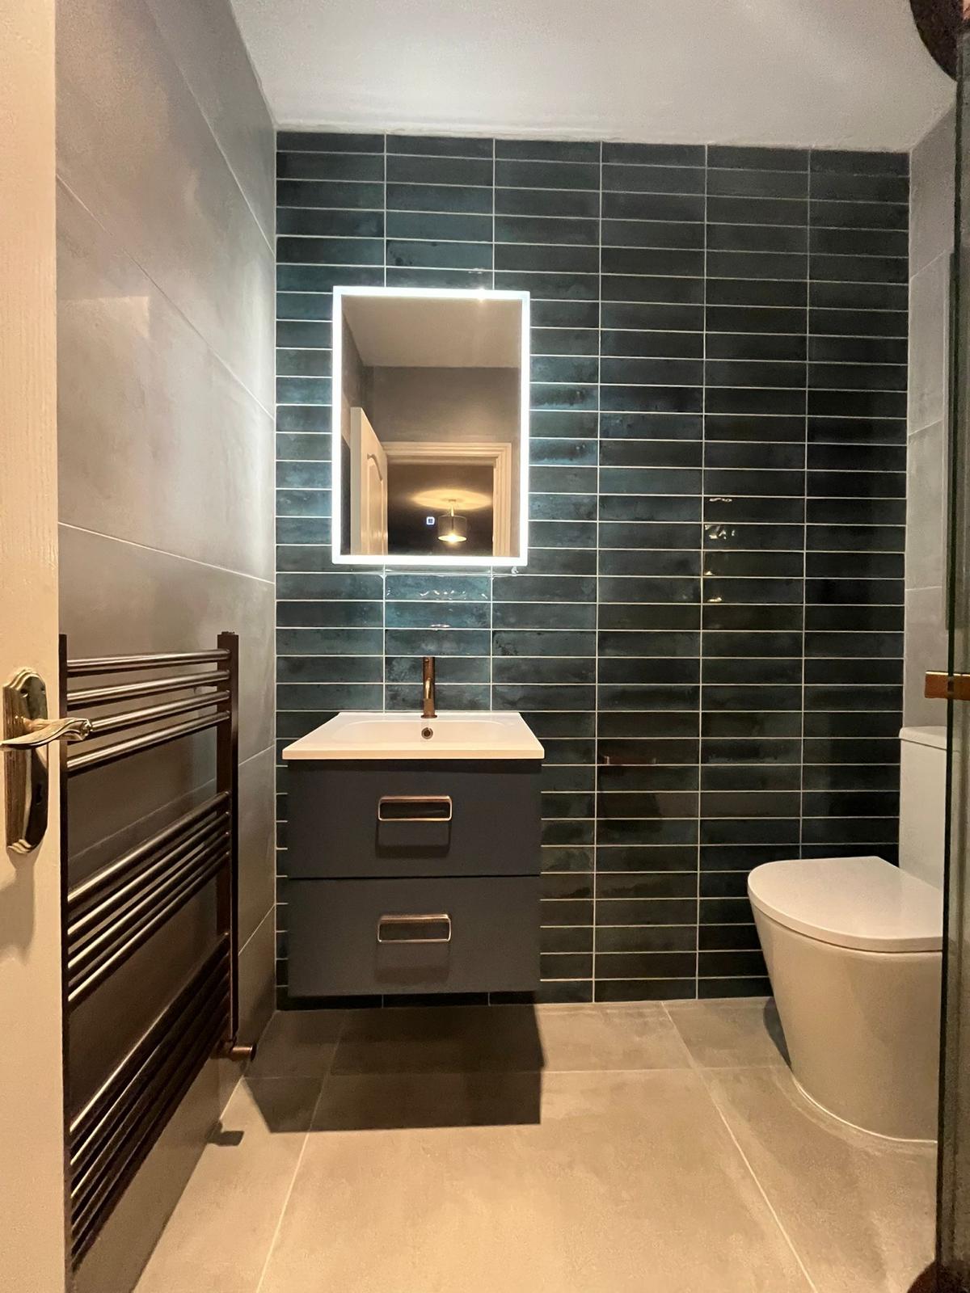
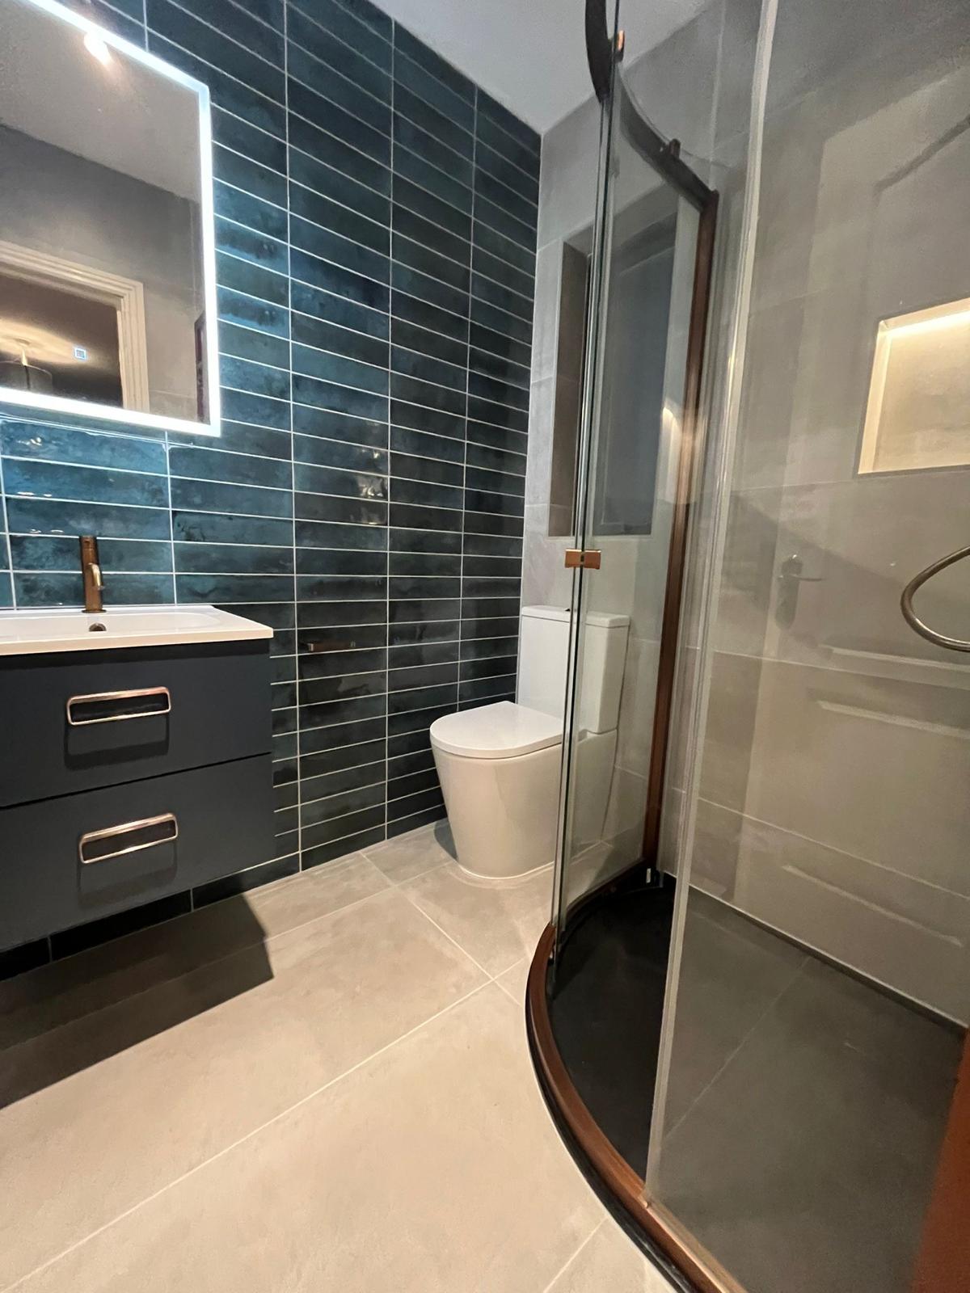
A glazed teal-green tile does all the talking here — stacked in a linear brick bond behind the vanity and turned into a herringbone feature panel in the shower. Soft grey concrete-effect porcelain wraps the remaining walls and floor, with two lit niches for storage. Brushed copper runs right through: rain head, riser handset, concealed valve, basin mixer, vanity handles and the quadrant enclosure trim. Finished with an anthracite wall-hung vanity, backlit mirrors and a black towel radiator.
Full bathroom supply & fit · 2025
A dated 1990s family bathroom stripped back to brick. Large-format porcelain, a walk-in Roman shower door and a floating oak vanity, fitted by our own team in nine days.
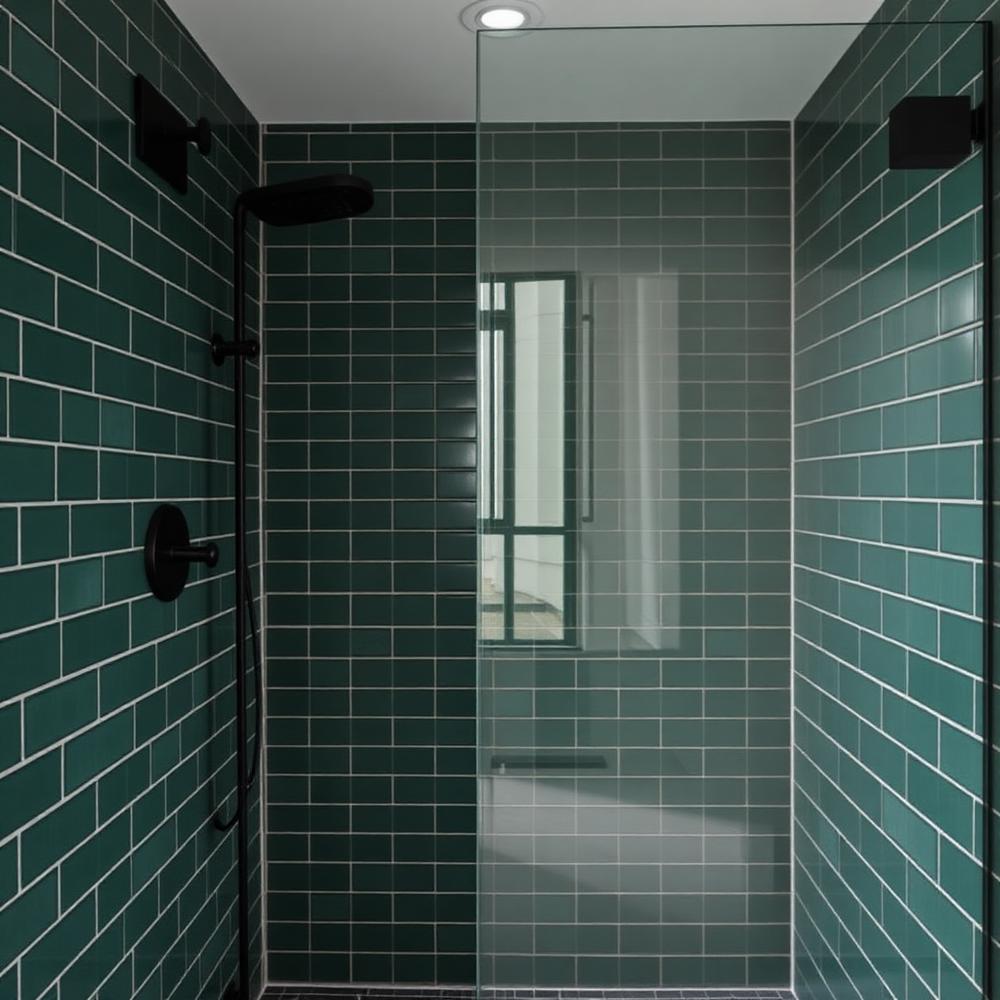
Wet room conversion · 2025
Maeve wanted a spa feel in a small footprint. We tanked the floor, ran deep green wall tile to ceiling and kept brassware warm and simple.
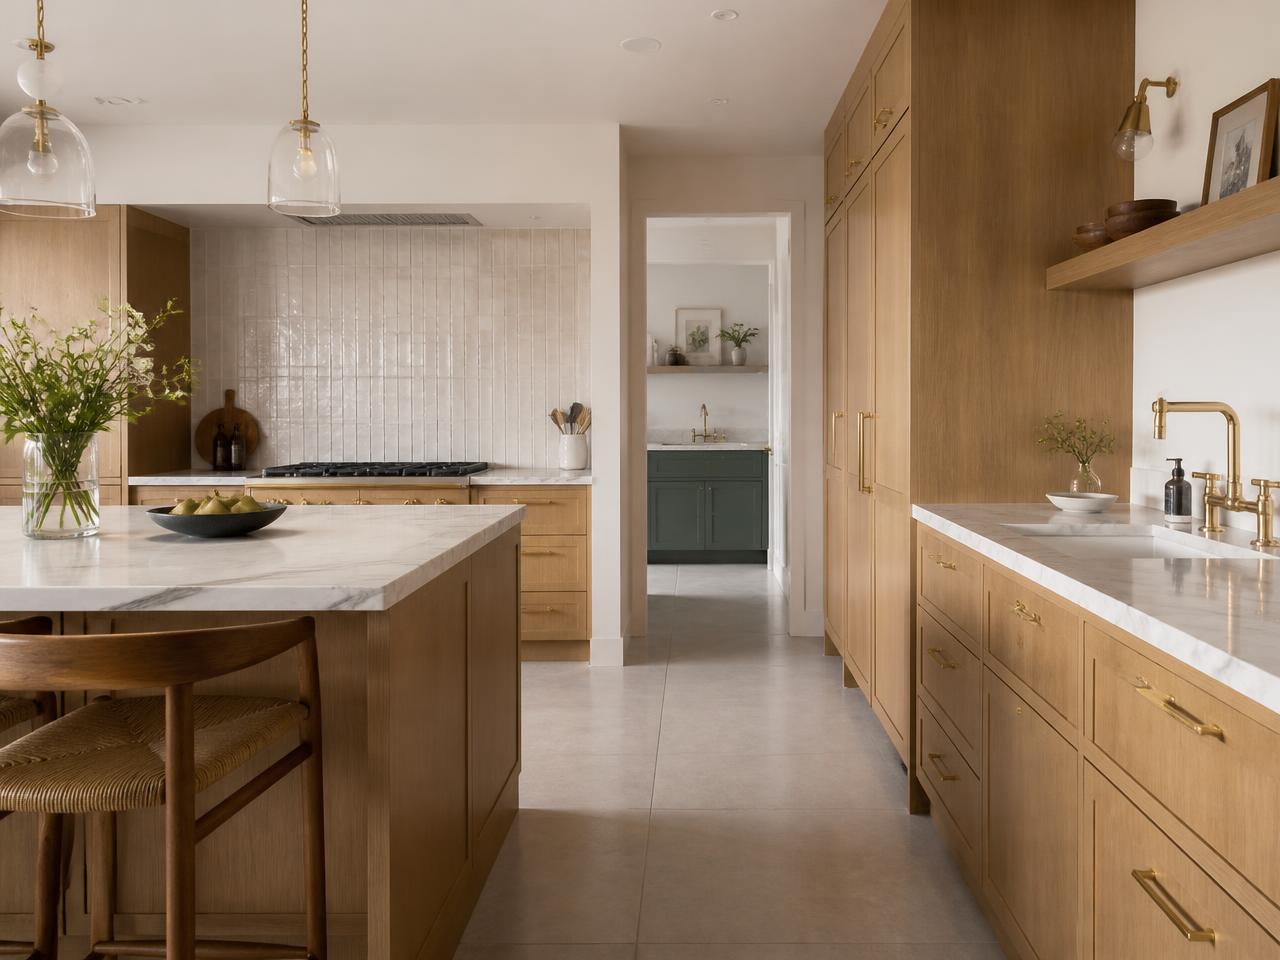
Kitchen wall tiles & splashback · 2025
A hand-glazed splashback behind the hob with a matching run along the island wall — supplied and fitted in a single day with no kitchen downtime.
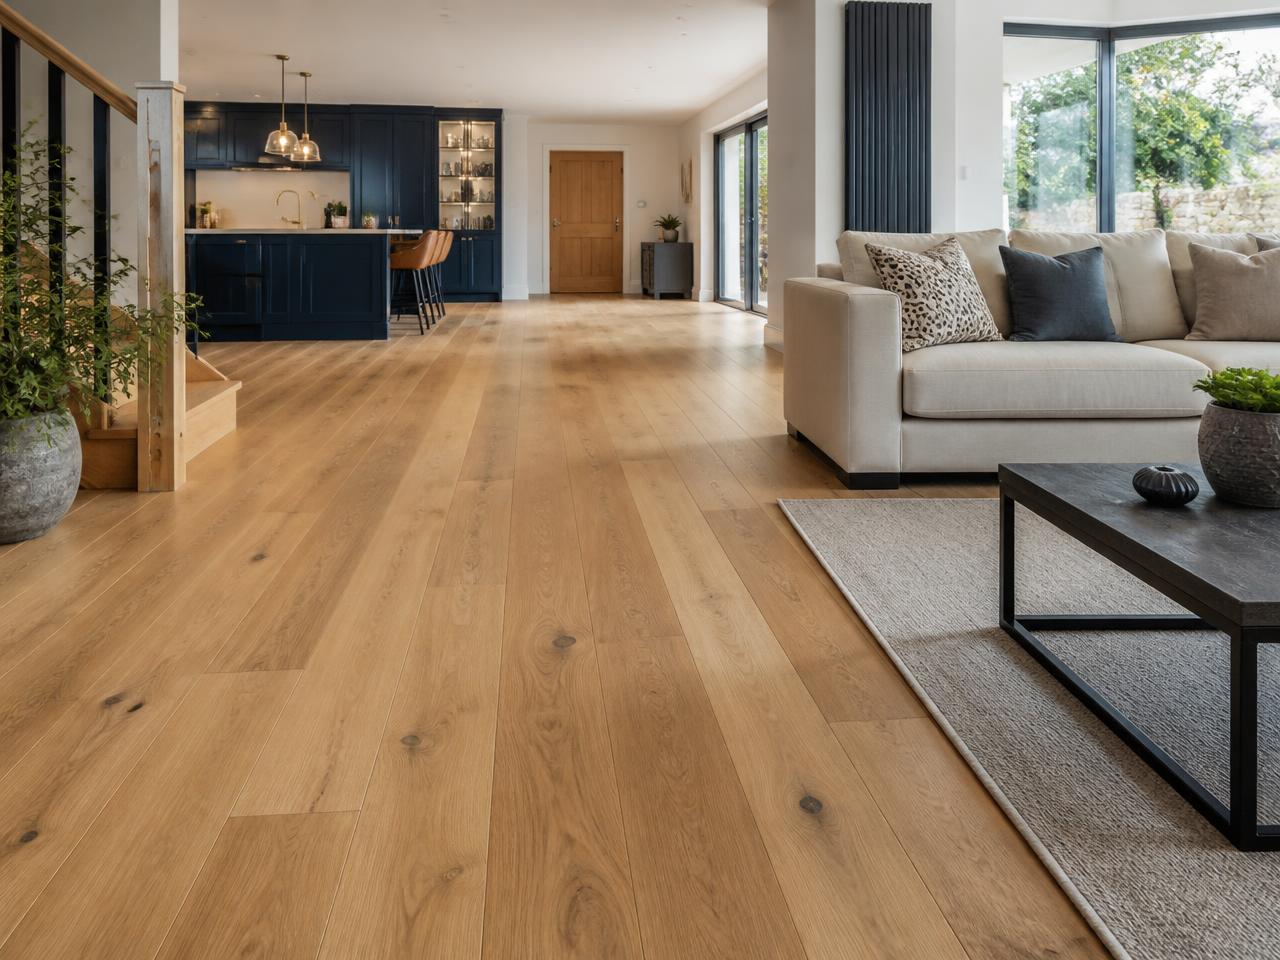
Canadia engineered wood flooring · 2024
Wide-plank engineered oak through the hall, living and dining rooms. Acoustic underlay, scribed thresholds and skirting finished on site.
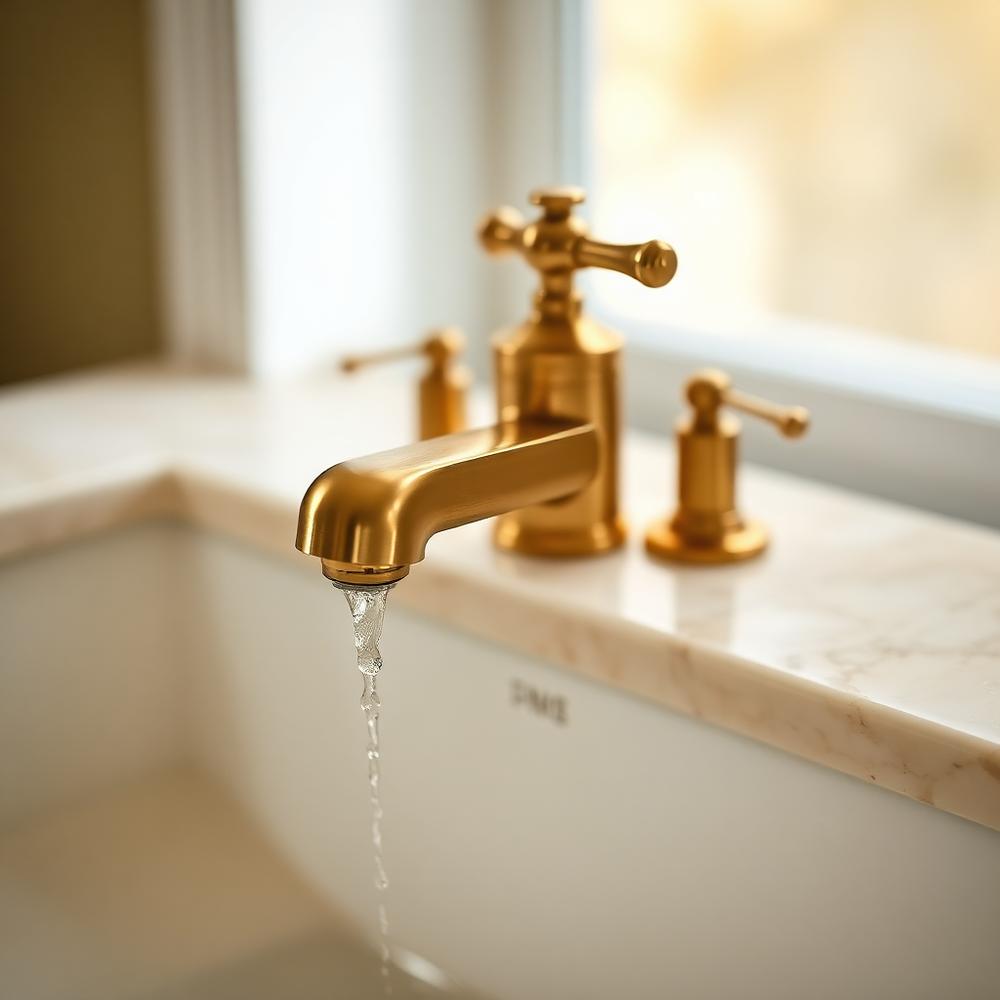
Master ensuite renovation · 2024
Brass fittings against honed marble. We reworked the layout to gain a double vanity without losing the bath.
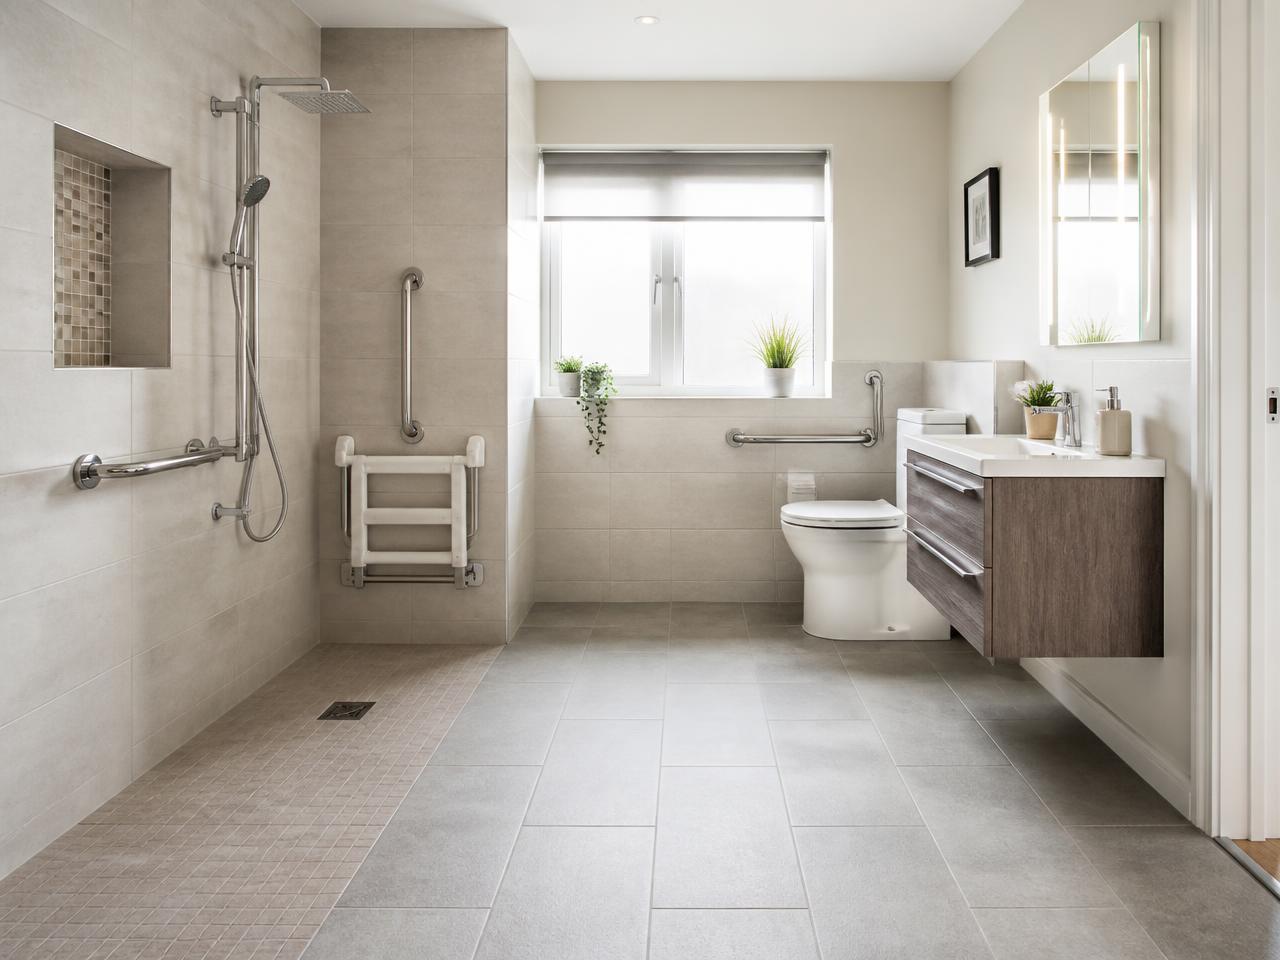
Grant-aided accessible refurb · 2024
Completed with Kildare County Council grant support: level-access shower, slip-resistant floor, discreet grab rails and a fold-down seat.
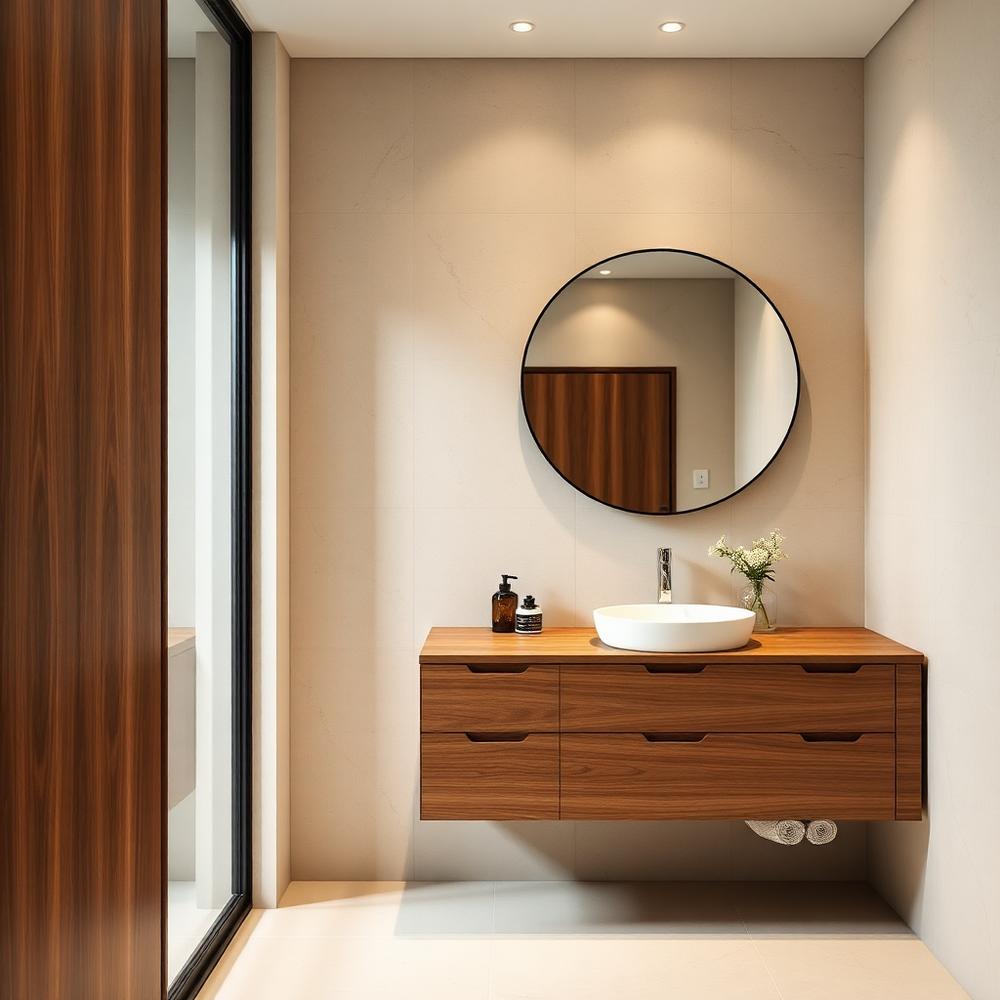
Ensuite with timber detailing · 2024
A loft ensuite under a sloped ceiling. Timber battens warm up the space and hide the cistern access panel.
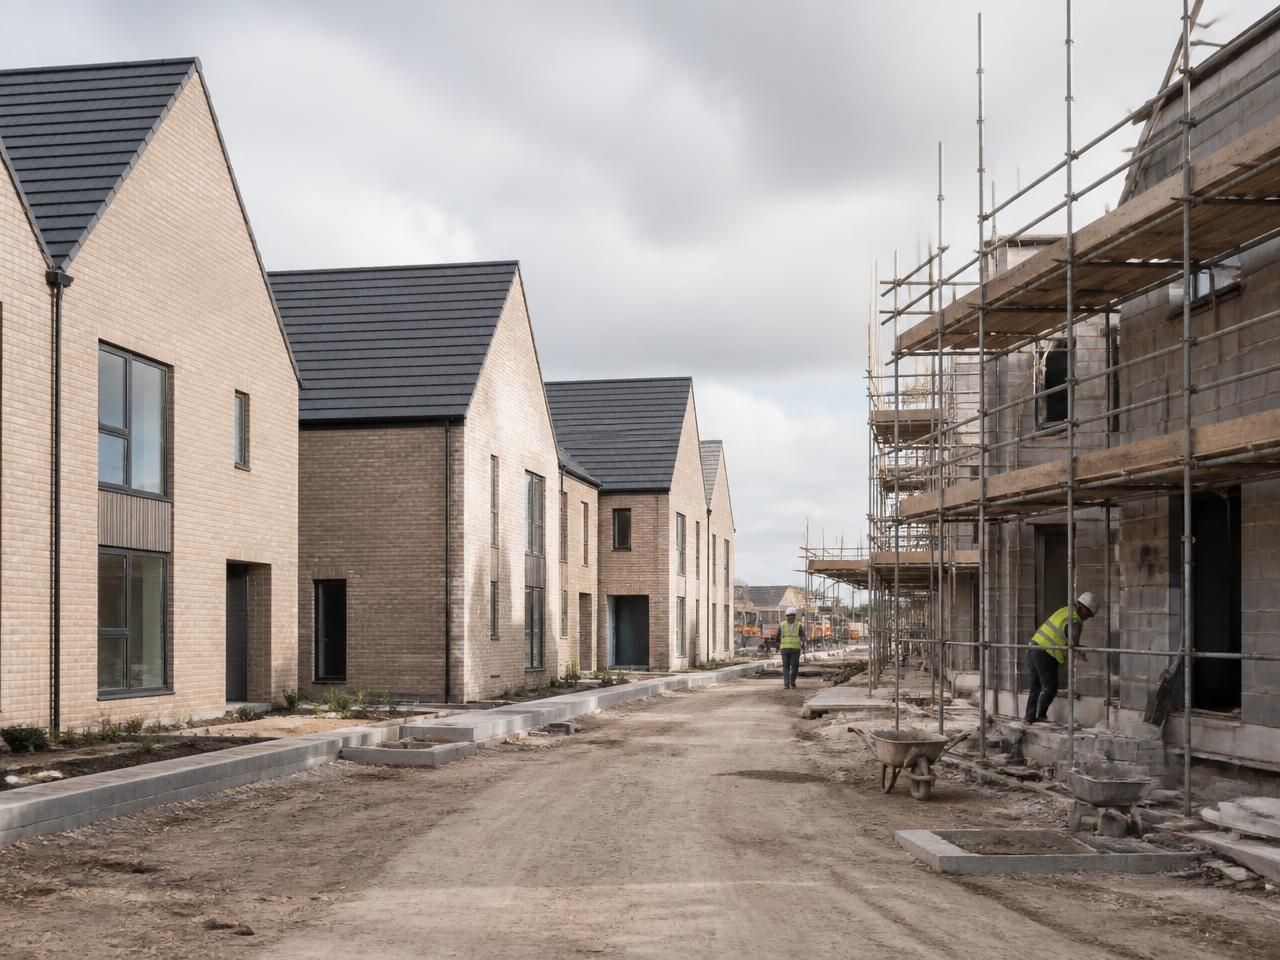
24-unit housing development · 2023
Bathrooms and ensuites specified, supplied and fitted across 24 homes to a fixed programme with the main contractor.
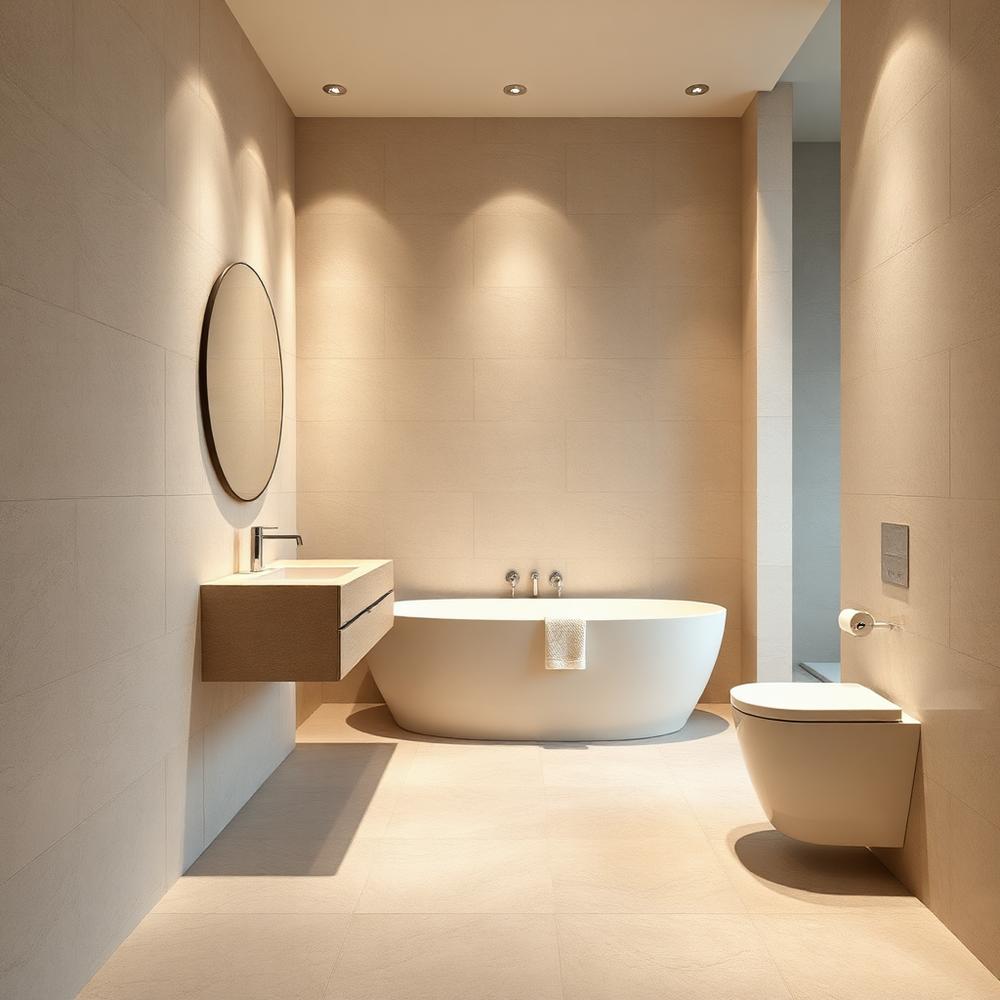
Guest bathroom refresh · 2023
Textured tile, a slim vanity and better lighting turned an awkward downstairs room into the one guests comment on.
Book a free design consultation at our Naas showroom.
Book Consultation